

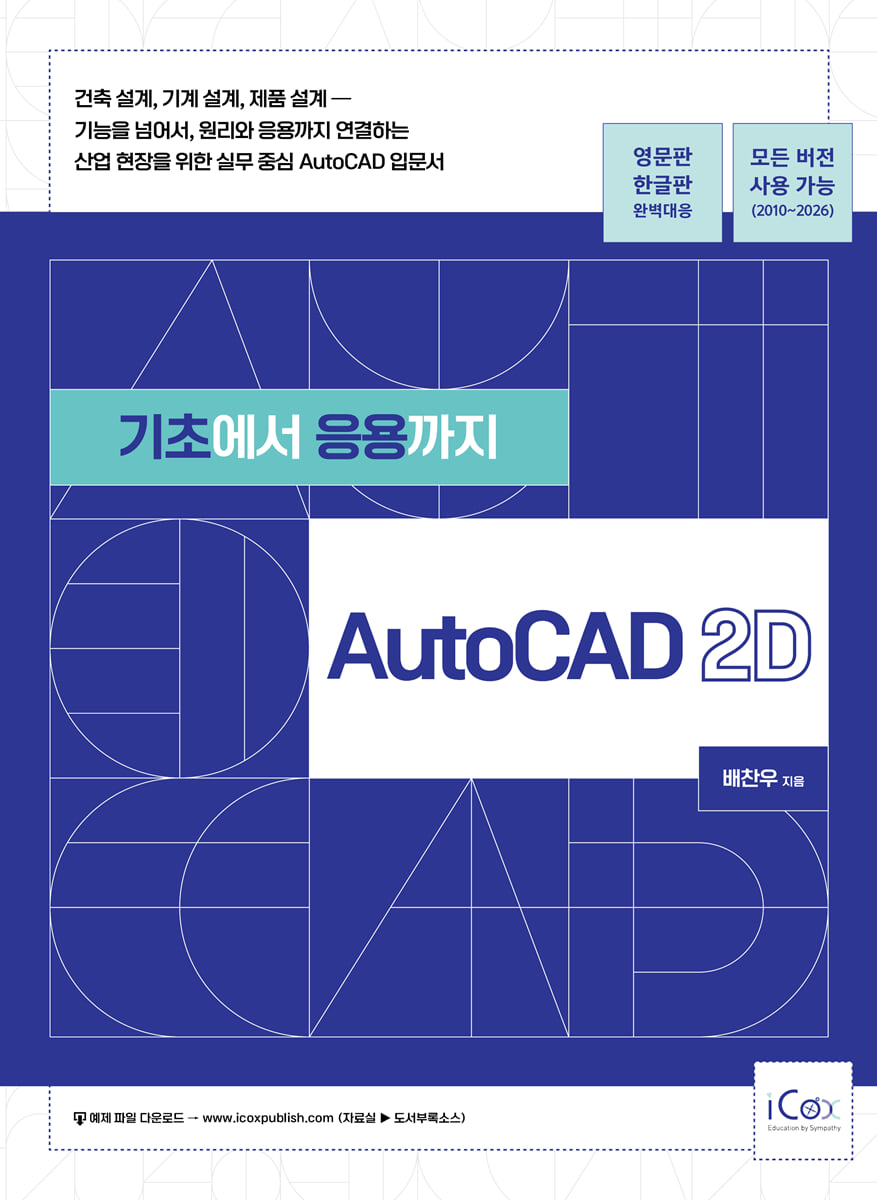
AutoCAD 2D from Basics to Applications
 |
Description
Book Introduction
Not “how to use”
The power to understand and apply “why it works this way”
This book is a practical introduction to AutoCAD for industrial applications such as architectural design, mechanical design, and product design.
It helps readers acquire the functions on their own through explanations of basic commands, the flow of drawing, and practice-oriented explanations focusing on key contents frequently used in practice.
This book will help you understand the principles of design, develop a keen understanding of the core of AutoCAD, and provide an expandable foundation for self-directed problem-solving in a variety of situations.
The power to understand and apply “why it works this way”
This book is a practical introduction to AutoCAD for industrial applications such as architectural design, mechanical design, and product design.
It helps readers acquire the functions on their own through explanations of basic commands, the flow of drawing, and practice-oriented explanations focusing on key contents frequently used in practice.
This book will help you understand the principles of design, develop a keen understanding of the core of AutoCAD, and provide an expandable foundation for self-directed problem-solving in a variety of situations.
- You can preview some of the book's contents.
Preview
index
Chapter 01 AutoCAD Overview and User Interface
__01 Understanding AutoCAD Overview and User Interface
Chapter 02 Drawing Creation and Environment Settings
__01 How to create and save AutoCAD drawings
__02 Setting UNITS and LIMITS
__03 Grid, SNAPMODE settings
Chapter 03 Screen Control and System Settings
__01 Screen Control
__02 Regenerate drawing
__03 Drafting Auxiliary Settings (Ortho Mode, Object Snap, and Dynamic Input)
Chapter 04 Drawing I
__01 AutoCAD Coordinate System
__02 LINE (drawing a straight line)
__03 CIRCLE (Drawing a circle)
__04 ARC (drawing an arc)
__05 ELLIPSE (Drawing an ellipse)
__06 RECTANG (drawing a rectangle)
__07 EXPLODE (Decompose individual elements)
__08 POLYGON (drawing a regular polygon)
__09 XLINE (Structure Line)
__10 RAY (ray; infinite line in one direction)
Chapter 05 Layer and Object Characteristics
__01 Entity Property
__02 LAYER (drawing layer) concept and settings
__03 MATCHPROP (Match Attributes) and Layers Panel Tools
Chapter 06 Selecting Objects
__01 Select Objects
__02 Selection tab of the Options dialog box
__03 QSELECT (Quick Select)
__04 Group
Chapter 07 Modifying Objects
__01 OFFSET (spacing, equal spacing copies)
__02 TRIM
__03 EXTEND (Extend)
__04 FILLET
__05 CHAMFER
__06 LENGTHEN (length correction)
__07 BREAK (partial deletion)
__08 JOIN (general join)
__09 COPY (copy)
__10 MOVE (Move)
__11 ROTATE
__12 SCALE (scale/size adjustment)
__13 MIRROR (Symmetry)
__14 ARRAY (array)
__15 STRETCH (stretch object)
Chapter 08 Drawing II
__01 PLINE (Drawing polylines)
__02 PEDIT (polyline editing)
__03 SPLINE (free curve)
__04 SPLINEDIT (free curve editing)
__05 POINT (reference point)
__06 DIVIDE (equal interval division)
__07 MEASURE (length division)
__08 ALIGN (alignment)
__09 DRAWORDER (Adjust display order)
__10 OVERKILL (delete duplicate objects)
__11 DONUT (Donut)
__12 SKETCH (Sketch)
__13 REVCLOUD (cloud-shaped revision)
__14 WIPEOUT (obscure object)
Chapter 09 Text Input
__01 Character Outline and Style Specification
__02 Single Line, Multi Line
Chapter 10 Hatch
__01 HATCH
Chapter 11 Block Definitions
__01 Block Definitions
Chapter 12 Dimension Tools and Styles
__01 Dimensioning I General Tools
__02 Dimensioning II Special Tool
__03 Dimension Style Definition
Chapter 13 Basic Output
__01 Setting up the plot (PLOT)
Chapter 14 Drawing Management and Inquiry
__01 Efficient drawing management and accurate data retrieval
__01 Understanding AutoCAD Overview and User Interface
Chapter 02 Drawing Creation and Environment Settings
__01 How to create and save AutoCAD drawings
__02 Setting UNITS and LIMITS
__03 Grid, SNAPMODE settings
Chapter 03 Screen Control and System Settings
__01 Screen Control
__02 Regenerate drawing
__03 Drafting Auxiliary Settings (Ortho Mode, Object Snap, and Dynamic Input)
Chapter 04 Drawing I
__01 AutoCAD Coordinate System
__02 LINE (drawing a straight line)
__03 CIRCLE (Drawing a circle)
__04 ARC (drawing an arc)
__05 ELLIPSE (Drawing an ellipse)
__06 RECTANG (drawing a rectangle)
__07 EXPLODE (Decompose individual elements)
__08 POLYGON (drawing a regular polygon)
__09 XLINE (Structure Line)
__10 RAY (ray; infinite line in one direction)
Chapter 05 Layer and Object Characteristics
__01 Entity Property
__02 LAYER (drawing layer) concept and settings
__03 MATCHPROP (Match Attributes) and Layers Panel Tools
Chapter 06 Selecting Objects
__01 Select Objects
__02 Selection tab of the Options dialog box
__03 QSELECT (Quick Select)
__04 Group
Chapter 07 Modifying Objects
__01 OFFSET (spacing, equal spacing copies)
__02 TRIM
__03 EXTEND (Extend)
__04 FILLET
__05 CHAMFER
__06 LENGTHEN (length correction)
__07 BREAK (partial deletion)
__08 JOIN (general join)
__09 COPY (copy)
__10 MOVE (Move)
__11 ROTATE
__12 SCALE (scale/size adjustment)
__13 MIRROR (Symmetry)
__14 ARRAY (array)
__15 STRETCH (stretch object)
Chapter 08 Drawing II
__01 PLINE (Drawing polylines)
__02 PEDIT (polyline editing)
__03 SPLINE (free curve)
__04 SPLINEDIT (free curve editing)
__05 POINT (reference point)
__06 DIVIDE (equal interval division)
__07 MEASURE (length division)
__08 ALIGN (alignment)
__09 DRAWORDER (Adjust display order)
__10 OVERKILL (delete duplicate objects)
__11 DONUT (Donut)
__12 SKETCH (Sketch)
__13 REVCLOUD (cloud-shaped revision)
__14 WIPEOUT (obscure object)
Chapter 09 Text Input
__01 Character Outline and Style Specification
__02 Single Line, Multi Line
Chapter 10 Hatch
__01 HATCH
Chapter 11 Block Definitions
__01 Block Definitions
Chapter 12 Dimension Tools and Styles
__01 Dimensioning I General Tools
__02 Dimensioning II Special Tool
__03 Dimension Style Definition
Chapter 13 Basic Output
__01 Setting up the plot (PLOT)
Chapter 14 Drawing Management and Inquiry
__01 Efficient drawing management and accurate data retrieval
Detailed image

GOODS SPECIFICS
- Date of issue: July 21, 2025
- Page count, weight, size: 628 pages | 1,292g | 188*257*25mm
- ISBN13: 9791164262687
- ISBN10: 1164262688
You may also like
카테고리
korean


korean

![GQ KOREA Mark (Monthly): December [2025]](http://librairie.coreenne.fr/cdn/shop/files/8ef265dbbfbf186523ed75ba7319009d.jpg?v=1765340328&width=3840)


