

Hanok in pictures
 |
Description
Book Introduction
From traditional Hanok to modern Hanok
When we think of 'Hanok', the tile-roofed houses of Andong Hahoe Village, Namsan Hanok Village, and Bukchon Hanok Village come to mind.
Most books dealing with Hanok also focus on introducing traditional Hanok.
In fact, the term “Hanok” has not been around for very long.
According to the Seoul Metropolitan Government's Hanok Data Room, the word 'Hanok' first appeared in the Korean dictionary around 1975.
At that time, the dictionary defined it as 'a word used to refer to a house built in a style unique to our country, in contrast to a Western-style building' (Samsung New Korean Dictionary, Samsung Publishing, 1975).
The current Standard Korean Dictionary is no different from the definition in the 1975 dictionary and presents ‘Joseonjip’ and ‘Hansikjip’ as synonyms.
He mentioned the term ‘renovated hanok’ in a slightly expanded sense, explaining it as “a hanok that preserves the old-fashioned charm of a traditional hanok while having a floor plan and functions that are suitable for modern life.”
This book uses the term ‘Shinhanok’.
'Shinhanok' is a hanok that maintains the traditional sculptural form of the traditional hanok while improving its living performance by adding modern materials, construction methods, and facilities.
“Hanok is cold because the wind blows in through the cracks in the doors!” “Hanok has no storage space, so it’s uncomfortable!” “I want to live in a Hanok, but the cost of building a house is not cheap…” Hanok is popular among people who want to experience a unique space for a day or two, but when it comes to actually living in a Hanok, the disadvantages come to mind first and they hesitate.
Perhaps for this reason, according to one statistical data, less than 0.5% of the population lives in Hanok (2021 Hanok Statistics White Paper).
Shinhanok is a wooden building built using modern construction methods to complement the shortcomings of traditional hanok.
This book discusses the methods and materials used in the construction of actual modern hanoks, the precautions to be taken when building them, construction suggestions to compensate for the shortcomings of modern hanoks, and the limitations that modern hanoks still have.
Above all, the traditional Korean house and the new Korean house were placed side by side in the same area so that the advantages and disadvantages, similarities and differences of the two houses can be seen at a glance.
I don't think Hanok is a reproduction of the Hanok of the Joseon Dynasty.
The use of pedestals and foundation stones should be reconsidered, the exposure of timber below the middle section to the outside should be reconsidered, and a construction method that omits long spans and main beams for spatial flexibility should also be considered.
However, these innovations must be based on a thorough understanding of traditional Hanok to ensure that they do not waver without roots.
This is why we study traditional Korean houses.
_From page 7
The thick roof and lining of traditional Korean houses are effective in preventing water leakage and insulation, but they increase the roof load and put a strain on furniture.
Also, because clay and red bean clay use water, construction is difficult in the winter.
So, in Shinhanok, insulation was installed on the roof and dry construction methods were introduced.
_From page 72
A common problem with the walls of both traditional and new Hanok is that the servants' quarters are easily corroded by wind and rain.
Therefore, in the future, it is necessary to develop a wall that does not use or change the materials of the servant room.
And because walls require durability, insulation, airtightness, and health-friendliness at the same time, they are composed of many layers.
It is necessary to develop materials and construction methods that can ensure economic feasibility and constructability.
_From page 88
In Shinhanok, like in traditional Hanok, the ondol room is often made of paper, but the difference is that insulation is improved by reinforcing the insulation material inside the ceiling.
In the main hall, because the ceiling is a lantern ceiling, the wiring, indoor lighting, and ceiling air conditioners are often exposed and unsightly.
At this time, you can finish it neatly by installing a well-mounted or plank panel only on the inside of the central part.
This can be said to be the difference from traditional Korean houses.
_From page 149
When we think of 'Hanok', the tile-roofed houses of Andong Hahoe Village, Namsan Hanok Village, and Bukchon Hanok Village come to mind.
Most books dealing with Hanok also focus on introducing traditional Hanok.
In fact, the term “Hanok” has not been around for very long.
According to the Seoul Metropolitan Government's Hanok Data Room, the word 'Hanok' first appeared in the Korean dictionary around 1975.
At that time, the dictionary defined it as 'a word used to refer to a house built in a style unique to our country, in contrast to a Western-style building' (Samsung New Korean Dictionary, Samsung Publishing, 1975).
The current Standard Korean Dictionary is no different from the definition in the 1975 dictionary and presents ‘Joseonjip’ and ‘Hansikjip’ as synonyms.
He mentioned the term ‘renovated hanok’ in a slightly expanded sense, explaining it as “a hanok that preserves the old-fashioned charm of a traditional hanok while having a floor plan and functions that are suitable for modern life.”
This book uses the term ‘Shinhanok’.
'Shinhanok' is a hanok that maintains the traditional sculptural form of the traditional hanok while improving its living performance by adding modern materials, construction methods, and facilities.
“Hanok is cold because the wind blows in through the cracks in the doors!” “Hanok has no storage space, so it’s uncomfortable!” “I want to live in a Hanok, but the cost of building a house is not cheap…” Hanok is popular among people who want to experience a unique space for a day or two, but when it comes to actually living in a Hanok, the disadvantages come to mind first and they hesitate.
Perhaps for this reason, according to one statistical data, less than 0.5% of the population lives in Hanok (2021 Hanok Statistics White Paper).
Shinhanok is a wooden building built using modern construction methods to complement the shortcomings of traditional hanok.
This book discusses the methods and materials used in the construction of actual modern hanoks, the precautions to be taken when building them, construction suggestions to compensate for the shortcomings of modern hanoks, and the limitations that modern hanoks still have.
Above all, the traditional Korean house and the new Korean house were placed side by side in the same area so that the advantages and disadvantages, similarities and differences of the two houses can be seen at a glance.
I don't think Hanok is a reproduction of the Hanok of the Joseon Dynasty.
The use of pedestals and foundation stones should be reconsidered, the exposure of timber below the middle section to the outside should be reconsidered, and a construction method that omits long spans and main beams for spatial flexibility should also be considered.
However, these innovations must be based on a thorough understanding of traditional Hanok to ensure that they do not waver without roots.
This is why we study traditional Korean houses.
_From page 7
The thick roof and lining of traditional Korean houses are effective in preventing water leakage and insulation, but they increase the roof load and put a strain on furniture.
Also, because clay and red bean clay use water, construction is difficult in the winter.
So, in Shinhanok, insulation was installed on the roof and dry construction methods were introduced.
_From page 72
A common problem with the walls of both traditional and new Hanok is that the servants' quarters are easily corroded by wind and rain.
Therefore, in the future, it is necessary to develop a wall that does not use or change the materials of the servant room.
And because walls require durability, insulation, airtightness, and health-friendliness at the same time, they are composed of many layers.
It is necessary to develop materials and construction methods that can ensure economic feasibility and constructability.
_From page 88
In Shinhanok, like in traditional Hanok, the ondol room is often made of paper, but the difference is that insulation is improved by reinforcing the insulation material inside the ceiling.
In the main hall, because the ceiling is a lantern ceiling, the wiring, indoor lighting, and ceiling air conditioners are often exposed and unsightly.
At this time, you can finish it neatly by installing a well-mounted or plank panel only on the inside of the central part.
This can be said to be the difference from traditional Korean houses.
_From page 149
- You can preview some of the book's contents.
Preview
index
When publishing a book
1.
Foundation
Designation and foundation││base││cornerstone││gomaek
2.
Furniture Department
Components that make up furniture││Furniture types││Furniture composition examples││Furniture parts
3.
truss
Roof type││Rafters││Techniques used in roofing││Roof frames of new Korean houses
4.
Roof finish
Roofing Materials││Roof Composition
5.
wall
Panel wall││Stone wall││Earth wall││Front wall││Side wall││Frame wall││Fireproof wall││New Hanok wall
6.
Ondol
Furnace and stove││Composition of the stove││Types of stove││Chimney││New Hanok Ondol
7.
Floors, railings, and stairs
Floor composition││Floor use││Railrail││Stairs
8.
windows
Types of windows││Opening method││Types of bars││Window decoration
9.
Ceiling and storage
Ceiling││Storage││Ceiling and storage in a new Hanok
10.
Yard and garden
yard││wall││door││garden
Hanok related specialist company
Search
References
1.
Foundation
Designation and foundation││base││cornerstone││gomaek
2.
Furniture Department
Components that make up furniture││Furniture types││Furniture composition examples││Furniture parts
3.
truss
Roof type││Rafters││Techniques used in roofing││Roof frames of new Korean houses
4.
Roof finish
Roofing Materials││Roof Composition
5.
wall
Panel wall││Stone wall││Earth wall││Front wall││Side wall││Frame wall││Fireproof wall││New Hanok wall
6.
Ondol
Furnace and stove││Composition of the stove││Types of stove││Chimney││New Hanok Ondol
7.
Floors, railings, and stairs
Floor composition││Floor use││Railrail││Stairs
8.
windows
Types of windows││Opening method││Types of bars││Window decoration
9.
Ceiling and storage
Ceiling││Storage││Ceiling and storage in a new Hanok
10.
Yard and garden
yard││wall││door││garden
Hanok related specialist company
Search
References
Into the book
I don't think Hanok is a reproduction of the Hanok of the Joseon Dynasty.
The use of pedestals and foundation stones should be reconsidered, the exposure of timber below the middle section to the outside should be reconsidered, and a construction method that omits long spans and main beams for spatial flexibility should also be considered.
However, these innovations must be based on a thorough understanding of traditional Hanok to ensure that they do not waver without roots.
This is why we study traditional Korean houses.
--- p.7
The thick roof and lining of traditional Korean houses are effective in preventing water leakage and insulation, but they increase the roof load and put a strain on furniture.
Also, because clay and red bean clay use water, construction is difficult in the winter.
So, in Shinhanok, insulation was installed on the roof and dry construction methods were introduced.
--- p.72
A common problem with the walls of both traditional and new Hanok is that the servants' quarters are easily corroded by wind and rain.
Therefore, in the future, it is necessary to develop a wall that does not use or change the materials of the servant room.
And because walls require durability, insulation, airtightness, and health-friendliness at the same time, they are composed of many layers.
It is necessary to develop materials and construction methods that can ensure economic feasibility and constructability.
--- p.88
In Shinhanok, like in traditional Hanok, the ondol room is often made of paper, but the difference is that insulation is improved by reinforcing the insulation material inside the ceiling.
In the main hall, because the ceiling is a lantern ceiling, the wiring, indoor lighting, and ceiling air conditioners are often exposed and unsightly.
At this time, you can finish it neatly by installing a well-mounted or plank panel only on the inside of the central part.
This can be said to be the difference from traditional Korean houses.
--- p.149
The foundation uses moisture-resistant materials, and the pedestal ensures good ventilation and prevents rainwater from splashing onto the building.
When making a foundation, it must be firmly compacted to prevent structural deformation and the cornerstone must not be lifted or moved due to freezing caused by rainwater infiltration.
--- p.9
The size of the cross-section of the member determines the structural performance of the furniture, but the shape and specifications of the tenon also have a significant influence.
Therefore, the shape and detailed specifications of the joints and fittings of the furniture section can be said to be very important in creating the structural performance of a Hanok.
Wood shrinks as it dries, so you need to take this into account to prevent it from loosening.
--- p.39
Ondol is the name for Korea's traditional heating system, and is also called Gudeul, but Gudeul is a term that focuses on the structure of the whales that make up Ondol.
Korean ondol is a radiant heating system that heats the floor by heating the floorboards.
Most areas outside of Korea use convection heating, which heats and circulates the air.
The use of pedestals and foundation stones should be reconsidered, the exposure of timber below the middle section to the outside should be reconsidered, and a construction method that omits long spans and main beams for spatial flexibility should also be considered.
However, these innovations must be based on a thorough understanding of traditional Hanok to ensure that they do not waver without roots.
This is why we study traditional Korean houses.
--- p.7
The thick roof and lining of traditional Korean houses are effective in preventing water leakage and insulation, but they increase the roof load and put a strain on furniture.
Also, because clay and red bean clay use water, construction is difficult in the winter.
So, in Shinhanok, insulation was installed on the roof and dry construction methods were introduced.
--- p.72
A common problem with the walls of both traditional and new Hanok is that the servants' quarters are easily corroded by wind and rain.
Therefore, in the future, it is necessary to develop a wall that does not use or change the materials of the servant room.
And because walls require durability, insulation, airtightness, and health-friendliness at the same time, they are composed of many layers.
It is necessary to develop materials and construction methods that can ensure economic feasibility and constructability.
--- p.88
In Shinhanok, like in traditional Hanok, the ondol room is often made of paper, but the difference is that insulation is improved by reinforcing the insulation material inside the ceiling.
In the main hall, because the ceiling is a lantern ceiling, the wiring, indoor lighting, and ceiling air conditioners are often exposed and unsightly.
At this time, you can finish it neatly by installing a well-mounted or plank panel only on the inside of the central part.
This can be said to be the difference from traditional Korean houses.
--- p.149
The foundation uses moisture-resistant materials, and the pedestal ensures good ventilation and prevents rainwater from splashing onto the building.
When making a foundation, it must be firmly compacted to prevent structural deformation and the cornerstone must not be lifted or moved due to freezing caused by rainwater infiltration.
--- p.9
The size of the cross-section of the member determines the structural performance of the furniture, but the shape and specifications of the tenon also have a significant influence.
Therefore, the shape and detailed specifications of the joints and fittings of the furniture section can be said to be very important in creating the structural performance of a Hanok.
Wood shrinks as it dries, so you need to take this into account to prevent it from loosening.
--- p.39
Ondol is the name for Korea's traditional heating system, and is also called Gudeul, but Gudeul is a term that focuses on the structure of the whales that make up Ondol.
Korean ondol is a radiant heating system that heats the floor by heating the floorboards.
Most areas outside of Korea use convection heating, which heats and circulates the air.
--- p.94
Publisher's Review
Understanding Our Home Through Pictures
On March 14, 2023, the first meeting was held at a restaurant near Seoul Station with a plan titled “Creating the Most Beautiful Hanok in the World.”
It had already been several years since the agreement was made that Lee Do-sun would be in charge of the drawings, Yu Geun-rok would be in charge of finding the drawing materials and taking the photos, and editing and composition, and Kim Wang-jik would be in charge of the overall composition and content writing.
After the first meeting, editorial meetings were held once every two months until December 2024.
It's like closing a bimonthly magazine.
We set deadlines for the manuscript, drawing, and editing in that order, and held a review meeting to review the results.
While looking at the edited version, I checked to see if there were any shortcomings in the text, if there were any errors in the pictures, which pictures needed to be supplemented, if the pictures were included properly, how to supplement missing pictures, and if the editing properly reflected the direction of the pictures, pictures, and text.
The results of the review were revised and reviewed briefly before the next chapter meeting, which was held two months later.
After checking all ten chapters like this, I took the time to check them again by grouping them into groups of three.
This book is the result of twelve regular meetings.
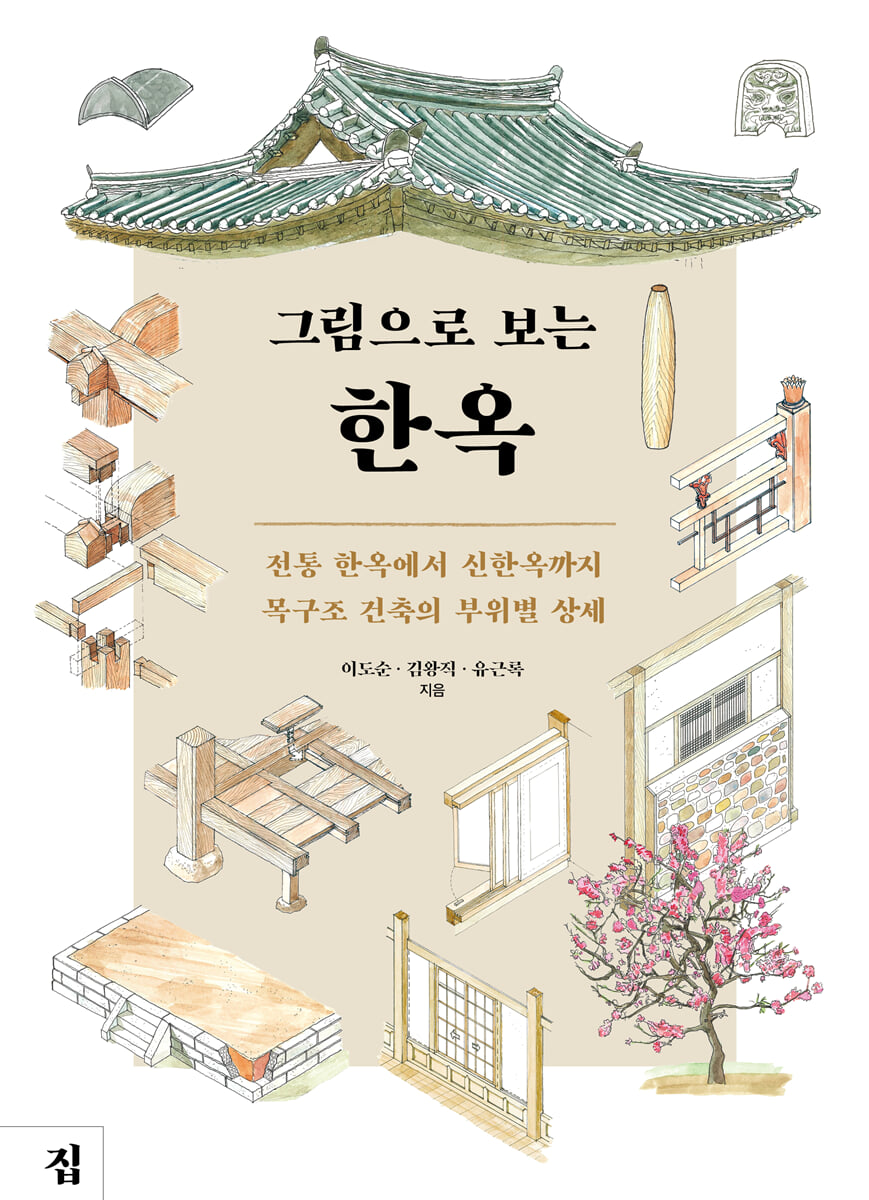
This book covers the foundation, furniture, roof frame, roof finish, walls, ondol, floor and railing/stairs, windows, ceiling and storage, yard and garden.
We divided our Hanok into ten sections, drew pictures of the characteristics of each section, and included enlarged photos so you can see what it actually looks like.
The text used as supplementary material for the drawing explains the relevant parts, how they are applied in the field, and what to be careful of when building them.
At the end of the book, a list of design offices, construction companies, and material companies that participated in the research on Hanok technology development has been added, providing helpful information for those who want to build a Hanok but feel overwhelmed.
The foundation uses moisture-resistant materials, and the pedestal ensures good ventilation and prevents rainwater from splashing onto the building.
When making a foundation, it must be firmly compacted to prevent structural deformation and the cornerstone must not be lifted or moved due to freezing caused by rainwater infiltration.
_From page 9
The size of the cross-section of the member determines the structural performance of the furniture, but the shape and specifications of the tenon also have a significant influence.
Therefore, the shape and detailed specifications of the joints and fittings of the furniture section can be said to be very important in creating the structural performance of a Hanok.
Wood shrinks as it dries, so you need to take this into account to prevent it from loosening.
_From page 39
Ondol is the name for Korea's traditional heating system, and is also called Gudeul, but Gudeul is a term that focuses on the structure of the whales that make up Ondol.
Korean ondol is a radiant heating system that heats the floor by heating the floorboards.
Most areas outside of Korea use convection heating, which heats and circulates the air.
_From page 94
On March 14, 2023, the first meeting was held at a restaurant near Seoul Station with a plan titled “Creating the Most Beautiful Hanok in the World.”
It had already been several years since the agreement was made that Lee Do-sun would be in charge of the drawings, Yu Geun-rok would be in charge of finding the drawing materials and taking the photos, and editing and composition, and Kim Wang-jik would be in charge of the overall composition and content writing.
After the first meeting, editorial meetings were held once every two months until December 2024.
It's like closing a bimonthly magazine.
We set deadlines for the manuscript, drawing, and editing in that order, and held a review meeting to review the results.
While looking at the edited version, I checked to see if there were any shortcomings in the text, if there were any errors in the pictures, which pictures needed to be supplemented, if the pictures were included properly, how to supplement missing pictures, and if the editing properly reflected the direction of the pictures, pictures, and text.
The results of the review were revised and reviewed briefly before the next chapter meeting, which was held two months later.
After checking all ten chapters like this, I took the time to check them again by grouping them into groups of three.
This book is the result of twelve regular meetings.
This book covers the foundation, furniture, roof frame, roof finish, walls, ondol, floor and railing/stairs, windows, ceiling and storage, yard and garden.
We divided our Hanok into ten sections, drew pictures of the characteristics of each section, and included enlarged photos so you can see what it actually looks like.
The text used as supplementary material for the drawing explains the relevant parts, how they are applied in the field, and what to be careful of when building them.
At the end of the book, a list of design offices, construction companies, and material companies that participated in the research on Hanok technology development has been added, providing helpful information for those who want to build a Hanok but feel overwhelmed.
The foundation uses moisture-resistant materials, and the pedestal ensures good ventilation and prevents rainwater from splashing onto the building.
When making a foundation, it must be firmly compacted to prevent structural deformation and the cornerstone must not be lifted or moved due to freezing caused by rainwater infiltration.
_From page 9
The size of the cross-section of the member determines the structural performance of the furniture, but the shape and specifications of the tenon also have a significant influence.
Therefore, the shape and detailed specifications of the joints and fittings of the furniture section can be said to be very important in creating the structural performance of a Hanok.
Wood shrinks as it dries, so you need to take this into account to prevent it from loosening.
_From page 39
Ondol is the name for Korea's traditional heating system, and is also called Gudeul, but Gudeul is a term that focuses on the structure of the whales that make up Ondol.
Korean ondol is a radiant heating system that heats the floor by heating the floorboards.
Most areas outside of Korea use convection heating, which heats and circulates the air.
_From page 94
GOODS SPECIFICS
- Date of issue: February 10, 2025
- Page count, weight, size: 176 pages | 432g | 174*240*12mm
- ISBN13: 9791188679270
- ISBN10: 1188679279
You may also like
카테고리
korean


korean

![GQ KOREA Mark (Monthly): December [2025]](http://librairie.coreenne.fr/cdn/shop/files/8ef265dbbfbf186523ed75ba7319009d.jpg?v=1765340328&width=3840)


