

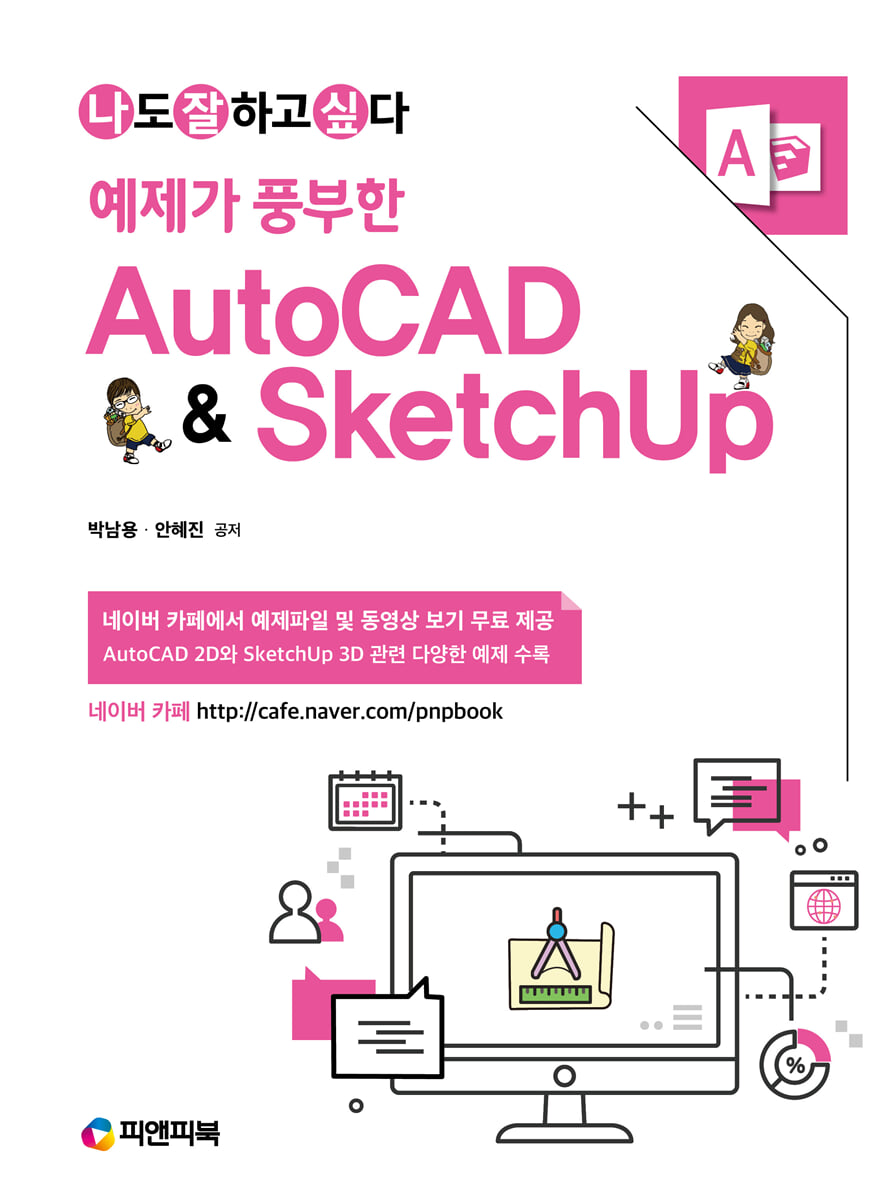
AutoCAD & SketchUp with Rich Examples
 |
Description
Book Introduction
This book introduces the key features of AutoCAD and SketchUp, digital design tools widely used in the fields of architecture, interior design, landscaping, and civil engineering, and provides a wealth of related examples.
AutoCAD has been used in various design fields for a long time because it contains both 2D and 3D functions.
However, as the demand for rapid modeling and easier editing gradually increased in the design field, various 3D modeling and visualization tools aimed at this purpose emerged.
In this situation, we were faced with a situation where interest in AutoCAD's 3D functions rapidly decreased.
Recently, universities, vocational high schools, and vocational schools (including academies) are also shifting away from learning AutoCAD 3D and toward 3D learning as a replacement.
However, the need for and learning of AutoCAD 2D continues.
In particular, SketchUp has continuously improved and developed its functions, and has established itself as the most convenient tool for 3D visualization of architecture, interior design, and landscaping.
Additionally, various Ruby (Ruby = Plug-In) can be added in the Extension Manager, enabling rapid 3D shape expression.
3D Warehouse (sharing) and Trimble Connect (connection) enable the exchange of information, materials, and design concepts with designers around the world.
In this way, AutoCAD and SketchUp have excellent interoperability and are preferred as essential digital tools in the design field.
AutoCAD has been used in various design fields for a long time because it contains both 2D and 3D functions.
However, as the demand for rapid modeling and easier editing gradually increased in the design field, various 3D modeling and visualization tools aimed at this purpose emerged.
In this situation, we were faced with a situation where interest in AutoCAD's 3D functions rapidly decreased.
Recently, universities, vocational high schools, and vocational schools (including academies) are also shifting away from learning AutoCAD 3D and toward 3D learning as a replacement.
However, the need for and learning of AutoCAD 2D continues.
In particular, SketchUp has continuously improved and developed its functions, and has established itself as the most convenient tool for 3D visualization of architecture, interior design, and landscaping.
Additionally, various Ruby (Ruby = Plug-In) can be added in the Extension Manager, enabling rapid 3D shape expression.
3D Warehouse (sharing) and Trimble Connect (connection) enable the exchange of information, materials, and design concepts with designers around the world.
In this way, AutoCAD and SketchUp have excellent interoperability and are preferred as essential digital tools in the design field.
- You can preview some of the book's contents.
Preview
index
Volume 1: AutoCAD Overview
PART 01 Getting Started with AutoCAD
CHAPTER 01 AUTOCAD Screen Configuration and Control
PART 02 Drawing Commands (Tools)
CHAPTER 01 Drawing and Erasing Lines
CHAPTER 02 Various expressions of lines
CHAPTER 03 Drawing Shapes
PART 03 Object Move and Copy Commands (Tools)
CHAPTER 01 Various copies of objects
PART 04 Object Management and Editing Commands (Tools)
CHAPTER 01 Managing Objects
CHAPTER 02 Editing Objects
PART 05 Information Lookup and Comment Input Command (Tool)
CHAPTER 01 Object Information Retrieval and Utilization
CHAPTER 02 How to input and use information
CHAPTER 03 Character and Leader Representation
CHAPTER 04 Expression of dimension lines
PART 06 Drawing layout and output commands (tools)
CHAPTER 01 Drawing layout and output
SketchUp Volume 2 Review
PART 01 Getting Started with SketchUp
CHAPTER 01 Introduction and Installation
CHAPTER 02 Understanding Screen Composition
CHAPTER 03 Using the Mouse and Keyboard
PART 02 Learning Basic Tools with Examples I
CHAPTER 01 Creating a Block Model
CHAPTER 02 Creating an Arch Window Model
CHAPTER 03 Creating a Flower Pot Model
CHAPTER 04 Creating a Railing Model
CHAPTER 05 Groups and Components
CHAPTER 06 Using the Outliner
CHAPTER 07 Creating a Gear Model
CHAPTER 08 Creating a House Front Model
CHAPTER 09 Walkthrough Tools
PART 03 Learning Basic Tools with Examples II
CHAPTER 01 Solid Tools
CHAPTER 02 Views and Camera
CHAPTER 03 Styles Tool
CHAPTER 04 Tag Tool
CHAPTER 05 Shadow Tool
CHAPTER 06 Image Import and Export
CHAPTER 07 Importing CAD Drawings [Import]
CHAPTER 08 Using the Animation Feature
CHAPTER 09 Using the Sandbox Tool
CHAPTER 10 Fog Tool
PART 04 Learning Essential Utilization Tools
CHAPTER 01 Intersect Faces Function
CHAPTER 02 Material Projection [Projected] Function
CHAPTER 03 Setting Model Information
CHAPTER 04 Preferences [Preferences] Follow-up
CHAPTER 05 Ruby Registration
CHAPTER 06 Mirror Tool
CHAPTER 07 Generative Report Function
CHAPTER 08 SketchUp Diffusion Ruby
PART 01 Getting Started with AutoCAD
CHAPTER 01 AUTOCAD Screen Configuration and Control
PART 02 Drawing Commands (Tools)
CHAPTER 01 Drawing and Erasing Lines
CHAPTER 02 Various expressions of lines
CHAPTER 03 Drawing Shapes
PART 03 Object Move and Copy Commands (Tools)
CHAPTER 01 Various copies of objects
PART 04 Object Management and Editing Commands (Tools)
CHAPTER 01 Managing Objects
CHAPTER 02 Editing Objects
PART 05 Information Lookup and Comment Input Command (Tool)
CHAPTER 01 Object Information Retrieval and Utilization
CHAPTER 02 How to input and use information
CHAPTER 03 Character and Leader Representation
CHAPTER 04 Expression of dimension lines
PART 06 Drawing layout and output commands (tools)
CHAPTER 01 Drawing layout and output
SketchUp Volume 2 Review
PART 01 Getting Started with SketchUp
CHAPTER 01 Introduction and Installation
CHAPTER 02 Understanding Screen Composition
CHAPTER 03 Using the Mouse and Keyboard
PART 02 Learning Basic Tools with Examples I
CHAPTER 01 Creating a Block Model
CHAPTER 02 Creating an Arch Window Model
CHAPTER 03 Creating a Flower Pot Model
CHAPTER 04 Creating a Railing Model
CHAPTER 05 Groups and Components
CHAPTER 06 Using the Outliner
CHAPTER 07 Creating a Gear Model
CHAPTER 08 Creating a House Front Model
CHAPTER 09 Walkthrough Tools
PART 03 Learning Basic Tools with Examples II
CHAPTER 01 Solid Tools
CHAPTER 02 Views and Camera
CHAPTER 03 Styles Tool
CHAPTER 04 Tag Tool
CHAPTER 05 Shadow Tool
CHAPTER 06 Image Import and Export
CHAPTER 07 Importing CAD Drawings [Import]
CHAPTER 08 Using the Animation Feature
CHAPTER 09 Using the Sandbox Tool
CHAPTER 10 Fog Tool
PART 04 Learning Essential Utilization Tools
CHAPTER 01 Intersect Faces Function
CHAPTER 02 Material Projection [Projected] Function
CHAPTER 03 Setting Model Information
CHAPTER 04 Preferences [Preferences] Follow-up
CHAPTER 05 Ruby Registration
CHAPTER 06 Mirror Tool
CHAPTER 07 Generative Report Function
CHAPTER 08 SketchUp Diffusion Ruby
Publisher's Review
1.
We have introduced all the commands (tools) related to AutoCAD 2D and SketchUp 3D required for practical work.
2.
We've added relevant tips to each main topic to help you explore commands and tools in more detail.
3.
We've included a variety of examples related to AutoCAD 2D and SketchUp 3D to help you improve your 2D drawing and 3D modeling skills.
4.
The main text of the SketchUp section related to 3D is structured in a 'follow-along' manner to present representative examples for the convenience of learning and to explain the procedures for executing commands and tools to solve them.
5.
We provide video lectures on AutoCAD 2D and SketchUp 3D so that learners can preview and review on their own.
We have introduced all the commands (tools) related to AutoCAD 2D and SketchUp 3D required for practical work.
2.
We've added relevant tips to each main topic to help you explore commands and tools in more detail.
3.
We've included a variety of examples related to AutoCAD 2D and SketchUp 3D to help you improve your 2D drawing and 3D modeling skills.
4.
The main text of the SketchUp section related to 3D is structured in a 'follow-along' manner to present representative examples for the convenience of learning and to explain the procedures for executing commands and tools to solve them.
5.
We provide video lectures on AutoCAD 2D and SketchUp 3D so that learners can preview and review on their own.
GOODS SPECIFICS
- Date of issue: September 15, 2025
- Page count, weight, size: 516 pages | 194*258*35mm
- ISBN13: 9791194085720
- ISBN10: 1194085725
You may also like
카테고리
korean


korean

![GQ KOREA Mark (Monthly): December [2025]](http://librairie.coreenne.fr/cdn/shop/files/8ef265dbbfbf186523ed75ba7319009d.jpg?v=1765340328&width=3840)


