

Cathedral, the Chalice of Light
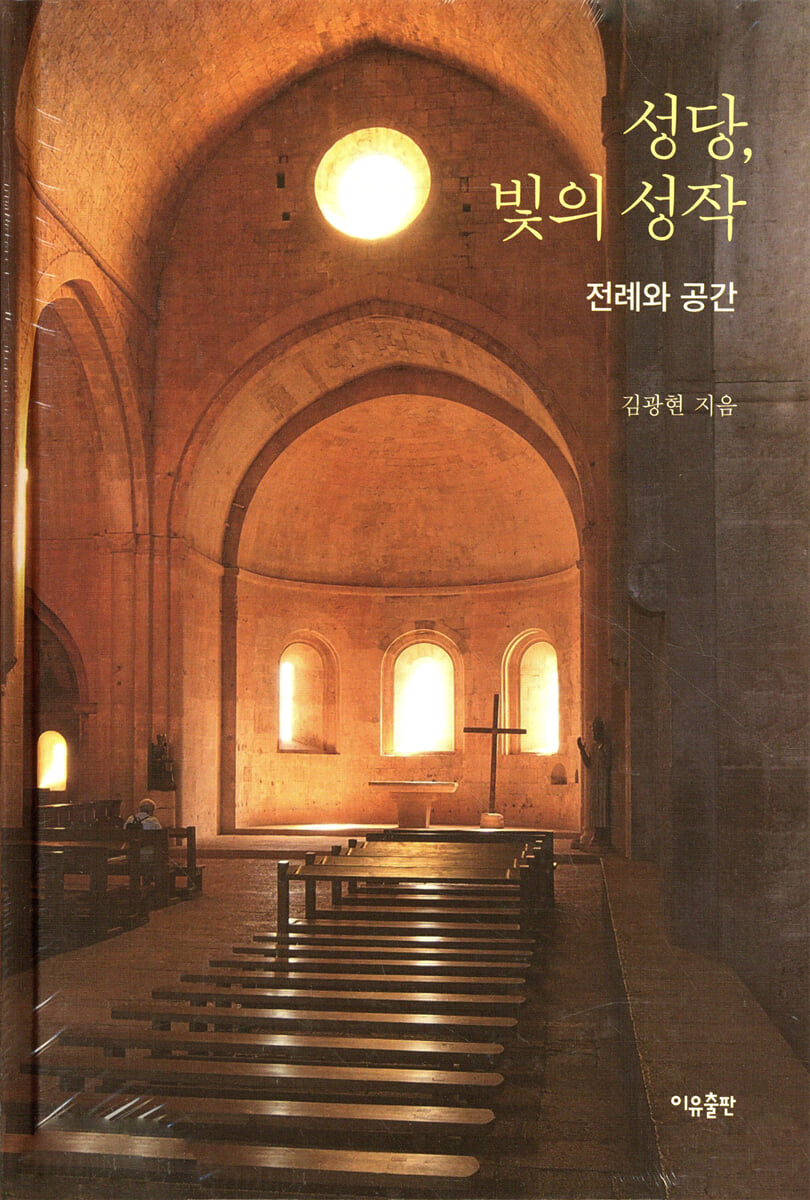 |
Description
Book Introduction
The author, who taught architecture at a university for over 40 years, wrote this book out of his faith in religion, his hope for community, and his love for architecture.
The author reinterprets cathedral architecture, revealing that the cathedral is the “best social architecture,” “architecture that brings joy to all,” and “a house that speaks to the very essence of home” and the origin of community space.
Through photographs taken while visiting major cathedrals around the world, we examine in detail what cathedral architecture should be like and how cathedral space relates to liturgy.
This book will be an excellent guide for priests, believers, architects, and those interested in church architecture.
The author reinterprets cathedral architecture, revealing that the cathedral is the “best social architecture,” “architecture that brings joy to all,” and “a house that speaks to the very essence of home” and the origin of community space.
Through photographs taken while visiting major cathedrals around the world, we examine in detail what cathedral architecture should be like and how cathedral space relates to liturgy.
This book will be an excellent guide for priests, believers, architects, and those interested in church architecture.
- You can preview some of the book's contents.
Preview
index
Recommendation
preface
1.
Cathedral, stone prayer book
Prayer book made of stone
A house built with 'living stone'
Building is believing
Religious human space
2.
'House of God' and 'House of God's People'
House of God
House of God's People
3.
Cathedral of Light
Early Christian cathedral
Byzantine Cathedral
Romanesque cathedral
Gothic cathedral
Today's Cathedral
4.
space of precedent
The spatial essence of the cathedral
sacramental building
Precedent into space
Cathedral floor plan and terminology
5.
The seat of the cathedral
altar
discharge
Reading stand and lectern
baptismal font and holy water font
congregation
ceiling
choir
burial chamber
The sacrificial chamber and the sacrificial room
Confessions and confessionals
Narthex, the gate of reservation
Moon and Portal
Bell tower and courtyard
6.
The fundamental task of cathedral architecture
The best social architecture
Architecture, a joy for everyone
A house that speaks of the fundamentals of home
The origin of community space
Tradition and Uniqueness
Architecture that seeks those who do not seek
preface
1.
Cathedral, stone prayer book
Prayer book made of stone
A house built with 'living stone'
Building is believing
Religious human space
2.
'House of God' and 'House of God's People'
House of God
House of God's People
3.
Cathedral of Light
Early Christian cathedral
Byzantine Cathedral
Romanesque cathedral
Gothic cathedral
Today's Cathedral
4.
space of precedent
The spatial essence of the cathedral
sacramental building
Precedent into space
Cathedral floor plan and terminology
5.
The seat of the cathedral
altar
discharge
Reading stand and lectern
baptismal font and holy water font
congregation
ceiling
choir
burial chamber
The sacrificial chamber and the sacrificial room
Confessions and confessionals
Narthex, the gate of reservation
Moon and Portal
Bell tower and courtyard
6.
The fundamental task of cathedral architecture
The best social architecture
Architecture, a joy for everyone
A house that speaks of the fundamentals of home
The origin of community space
Tradition and Uniqueness
Architecture that seeks those who do not seek
Into the book
Le Corbusier's world-famous masterpiece, the Chapelle Notre Dame du Haut de Ronchamp, was heavily damaged by bombing during World War II in 1944. Much of the stone and concrete from the old chapel was reused as the walls of the new building.
This is because the stones and concrete of the old church were considered to be the body of the new church.
--- p.32
There is a monastery of Hosios Loukas in Phocida near Delphi, Greece.
This is the Byzantine-style Monastery of Venerable Luke (Hosios means Venerable, and Lucas is not the Evangelist Luke, but a hermit who died in 953). The Katholikon chapel inside is truly beautiful and filled with a mystical light.
This light represents the form in which God calls His people together, and the form in which people are called and gathered together.
--- p.106
The Abbey Church of Le Thoronet has all the features of Romanesque cathedral architecture condensed into a single small window shining behind the small altar in the east chapel.
The light coming through this small window is very strong.
The stone walls that form this window are very thick.
Even the slope of the stone, which was slanted inward like a trumpet and spread the light, became bright.
The light spreads outwards through the ironwork surrounding the window, spreading outwards towards the wider wall.
In this way, the vaults and walls surrounding the altar are filled with light.
--- p.140
He actually built a cathedral with parabolic walls.
The Holy Cross Church (Pfarrkirche Heilig Kreuz, 1957) in Bottrop, Germany is one such example.
A parabolic wall of carefully laid bricks surrounds the cathedral.
The large window at the front where the parabola begins resembles the top of a castle.
As we face the Holy Blood on the altar, we are at the bottom of the great chalice called the cathedral.
At this time, the altar and walls covered in darkness become the space of the Lord's suffering and pain.
--- pp.224-225
The cathedral is a space where the holiness of the altar spreads out and fills the area around the altar with its power.
The area around the altar refers to the floor, walls, and ceiling of the sanctuary.
The altar refers to a holy place (sanctuary) for worship within a church, especially the area around the altar.
The altar is a place like the Holy of Holies in Solomon's Temple, a place set apart from the body of the church and reserved for sacrificial offerings.
--- p.276
However, in our church architecture, there are quite a few churches that are designed to not provide sufficient spatial depth for the altar and to prioritize the believers looking at the altar from the congregation seats, as if in a theater.
The altar is actually quite shallow, but if a low, arched wall is placed in front of it, the altar's depth becomes weaker and its meaning diminished. Furthermore, in cathedrals with second-floor balconies where the congregation is located, the view from the altar can sometimes feel like a lecture hall or cultural space.
--- p.297
The prototype of cathedral architecture was the tabernacle.
Just as the power of God descends from above the cathedral to embrace the people, the tent-like ceiling embraces people.
The curved ceiling of the Longchamp Hall is famous for its representation of a tent.
The ceiling of Seoul's Banpo Cathedral is shaped like a tent, uniting the nave and the altar, showing the congregation as being within the power of God.
This is an excellent example of overlapping a slightly dark, low ceiling with a bright, high ceiling, creating the image of a long-axis cathedral on a hexagonal central plan.
--- p.355
Gaudi's Sagrada Familia is the ultimate cathedral, with its bell tower serving as both a structural element and a musical instrument, resonating both inside and out.
This cathedral has 18 tall towers.
The cathedral's façade features a tower of Jesus Christ supported by four metal columns above the crossing.
The height is 172.5m.
Next to it, four 130-meter-high towers dedicated to the four Evangelists surround the tower of Jesus Christ, and behind them, as if embracing this tower, stands the 130-meter-high tower dedicated to the Virgin Mary.
On top of these six towers are cimborios, structures raised to serve as skylights to let in light.
This is because the stones and concrete of the old church were considered to be the body of the new church.
--- p.32
There is a monastery of Hosios Loukas in Phocida near Delphi, Greece.
This is the Byzantine-style Monastery of Venerable Luke (Hosios means Venerable, and Lucas is not the Evangelist Luke, but a hermit who died in 953). The Katholikon chapel inside is truly beautiful and filled with a mystical light.
This light represents the form in which God calls His people together, and the form in which people are called and gathered together.
--- p.106
The Abbey Church of Le Thoronet has all the features of Romanesque cathedral architecture condensed into a single small window shining behind the small altar in the east chapel.
The light coming through this small window is very strong.
The stone walls that form this window are very thick.
Even the slope of the stone, which was slanted inward like a trumpet and spread the light, became bright.
The light spreads outwards through the ironwork surrounding the window, spreading outwards towards the wider wall.
In this way, the vaults and walls surrounding the altar are filled with light.
--- p.140
He actually built a cathedral with parabolic walls.
The Holy Cross Church (Pfarrkirche Heilig Kreuz, 1957) in Bottrop, Germany is one such example.
A parabolic wall of carefully laid bricks surrounds the cathedral.
The large window at the front where the parabola begins resembles the top of a castle.
As we face the Holy Blood on the altar, we are at the bottom of the great chalice called the cathedral.
At this time, the altar and walls covered in darkness become the space of the Lord's suffering and pain.
--- pp.224-225
The cathedral is a space where the holiness of the altar spreads out and fills the area around the altar with its power.
The area around the altar refers to the floor, walls, and ceiling of the sanctuary.
The altar refers to a holy place (sanctuary) for worship within a church, especially the area around the altar.
The altar is a place like the Holy of Holies in Solomon's Temple, a place set apart from the body of the church and reserved for sacrificial offerings.
--- p.276
However, in our church architecture, there are quite a few churches that are designed to not provide sufficient spatial depth for the altar and to prioritize the believers looking at the altar from the congregation seats, as if in a theater.
The altar is actually quite shallow, but if a low, arched wall is placed in front of it, the altar's depth becomes weaker and its meaning diminished. Furthermore, in cathedrals with second-floor balconies where the congregation is located, the view from the altar can sometimes feel like a lecture hall or cultural space.
--- p.297
The prototype of cathedral architecture was the tabernacle.
Just as the power of God descends from above the cathedral to embrace the people, the tent-like ceiling embraces people.
The curved ceiling of the Longchamp Hall is famous for its representation of a tent.
The ceiling of Seoul's Banpo Cathedral is shaped like a tent, uniting the nave and the altar, showing the congregation as being within the power of God.
This is an excellent example of overlapping a slightly dark, low ceiling with a bright, high ceiling, creating the image of a long-axis cathedral on a hexagonal central plan.
--- p.355
Gaudi's Sagrada Familia is the ultimate cathedral, with its bell tower serving as both a structural element and a musical instrument, resonating both inside and out.
This cathedral has 18 tall towers.
The cathedral's façade features a tower of Jesus Christ supported by four metal columns above the crossing.
The height is 172.5m.
Next to it, four 130-meter-high towers dedicated to the four Evangelists surround the tower of Jesus Christ, and behind them, as if embracing this tower, stands the 130-meter-high tower dedicated to the Virgin Mary.
On top of these six towers are cimborios, structures raised to serve as skylights to let in light.
--- p.417
Publisher's Review
'House of God', 'House of God's People'
The church is the house of God and the house of God's people.
It is where God is and where people who seek God gather.
Therefore, the cathedral has a deeper meaning than any other building, and to truly understand it, one must carefully read the connection between space and liturgy.
Reading about cathedral architecture is like reading a prayer book.
We must pray and ask to meet the living God in the space and light of the cathedral.
Only then can the architecture of the cathedral reveal itself to us.
A space filled with light
When Christianity became official and believers living in underground caves began building their first cathedrals, what did they most value? It was a circular space centered around the altar and the light streaming down from above.
This light, which was difficult to experience in the underground cave, is an immortal symbol that reveals the existence of God who gave light to those with a spirit that shines from within.
There is an earth beneath the sky, and the space between them is filled with light.
Inside the cathedral, the world opens up to the sky, and the earth rises towards the light through the altar.
If you understand the space of precedent,
Cathedral architecture embodies Christian symbolism through space.
The cathedral is where the heavenly liturgy takes place on this earth.
If the liturgy is the soul, then the cathedral can be said to be the body.
How can the physical cathedral, its soul, the liturgy, be spatially contained? The movements of the priest before the altar during Mass have spatial significance.
The raising of the consecrated bread signifies the verticality of rising toward heaven, while the outstretched arms toward the congregation as they begin the prayer of thanksgiving signify the horizontality.
Understanding the symbolic language contained in the liturgy will help us to understand more deeply the meaning of cathedral architecture.
Each seat has a name
Inside the cathedral, there are many places, spaces, objects and utensils.
To understand the house of God, we must know their exact names and meanings.
This book explains the names and correct positions of various places and objects that make up a cathedral, such as the altar, the lectern, the pulpit, the baptismal font, and the holy water font, and introduces the religious symbolism they each contain.
At the end of the book, the fundamental challenges of cathedral architecture and the reality of our country are addressed, and the openness and inclusiveness of cathedrals are reminded through the concept of “architecture that seeks those who do not seek.”
Religious architecture and community must meet in a new form.
The church is the house of God and the house of God's people.
It is where God is and where people who seek God gather.
Therefore, the cathedral has a deeper meaning than any other building, and to truly understand it, one must carefully read the connection between space and liturgy.
Reading about cathedral architecture is like reading a prayer book.
We must pray and ask to meet the living God in the space and light of the cathedral.
Only then can the architecture of the cathedral reveal itself to us.
A space filled with light
When Christianity became official and believers living in underground caves began building their first cathedrals, what did they most value? It was a circular space centered around the altar and the light streaming down from above.
This light, which was difficult to experience in the underground cave, is an immortal symbol that reveals the existence of God who gave light to those with a spirit that shines from within.
There is an earth beneath the sky, and the space between them is filled with light.
Inside the cathedral, the world opens up to the sky, and the earth rises towards the light through the altar.
If you understand the space of precedent,
Cathedral architecture embodies Christian symbolism through space.
The cathedral is where the heavenly liturgy takes place on this earth.
If the liturgy is the soul, then the cathedral can be said to be the body.
How can the physical cathedral, its soul, the liturgy, be spatially contained? The movements of the priest before the altar during Mass have spatial significance.
The raising of the consecrated bread signifies the verticality of rising toward heaven, while the outstretched arms toward the congregation as they begin the prayer of thanksgiving signify the horizontality.
Understanding the symbolic language contained in the liturgy will help us to understand more deeply the meaning of cathedral architecture.
Each seat has a name
Inside the cathedral, there are many places, spaces, objects and utensils.
To understand the house of God, we must know their exact names and meanings.
This book explains the names and correct positions of various places and objects that make up a cathedral, such as the altar, the lectern, the pulpit, the baptismal font, and the holy water font, and introduces the religious symbolism they each contain.
At the end of the book, the fundamental challenges of cathedral architecture and the reality of our country are addressed, and the openness and inclusiveness of cathedrals are reminded through the concept of “architecture that seeks those who do not seek.”
Religious architecture and community must meet in a new form.
GOODS SPECIFICS
- Publication date: June 29, 2021
- Format: Hardcover book binding method guide
- Page count, weight, size: 462 pages | 1,106g | 158*232*36mm
- ISBN13: 9791189534202
- ISBN10: 1189534207
You may also like
카테고리
korean


korean

![GQ KOREA Mark (Monthly): December [2025]](http://librairie.coreenne.fr/cdn/shop/files/8ef265dbbfbf186523ed75ba7319009d.jpg?v=1765340328&width=3840)


