

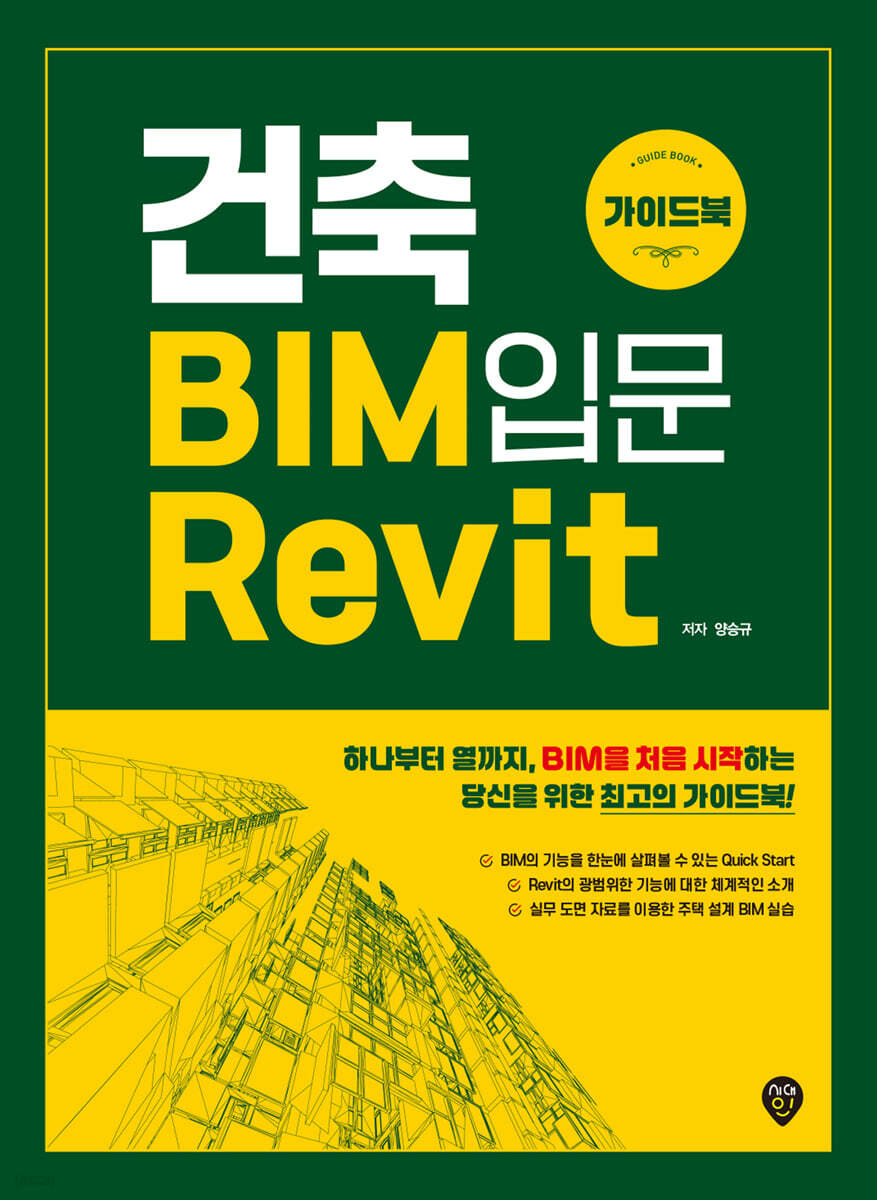
Revit Guidebook for Architectural BIM
 |
Description
Book Introduction
From A to Z, the ultimate guidebook for those just starting out with BIM!
In an era where BIM architectural design is no longer optional but essential, we present the "Introduction to Revit for Architectural BIM" guidebook, the essential guidebook for those just starting out with BIM. For those who find BIM difficult and struggle to get started, the author, who participates in various committees for government, public institutions, and local governments, including architecture, construction, and IT-related technology assessments and reviews, has compiled this guide, drawing on his years of practical experience and expertise, to create a guide even beginners can easily follow.
It starts with a Quick Start so that even those new to BIM can follow along and understand the concepts and functions of BIM, and systematically introduces the wide range of functions of Revit with specialized explanations related to various functions of Revit, such as design, visualization, analysis, and drawing in the architectural field.
Additionally, you can review the functions you have learned previously by applying them directly to Revit while practicing building a house using BIM modeling using the standard housing drawings provided by the Ministry of Land, Infrastructure and Transport.
In an era where BIM architectural design is no longer optional but essential, we present the "Introduction to Revit for Architectural BIM" guidebook, the essential guidebook for those just starting out with BIM. For those who find BIM difficult and struggle to get started, the author, who participates in various committees for government, public institutions, and local governments, including architecture, construction, and IT-related technology assessments and reviews, has compiled this guide, drawing on his years of practical experience and expertise, to create a guide even beginners can easily follow.
It starts with a Quick Start so that even those new to BIM can follow along and understand the concepts and functions of BIM, and systematically introduces the wide range of functions of Revit with specialized explanations related to various functions of Revit, such as design, visualization, analysis, and drawing in the architectural field.
Additionally, you can review the functions you have learned previously by applying them directly to Revit while practicing building a house using BIM modeling using the standard housing drawings provided by the Ministry of Land, Infrastructure and Transport.
- You can preview some of the book's contents.
Preview
index
1 Start
1.1. BIM Overview
1.2. Understanding BIM
1.3.
Revit
1.4.
Revit 2022 Installation
2 Quick Start: Micro House
2.1.
Micro House
2.2.
View adjustment
2.3.
start
2.4.
Create a wall
2.5.
Floor generation
2.6.
Create a door
2.7.
Create a window
2.8.
Create a 2D View
2.9.
Create stairs
2.10.
3D cross-section
2.11.
3D View
2.12.
Create Sheet
2.13.
Modify object
3 Revit Features Explained
3.1.
Revit interface
3.2.
Composition of elements
3.3.
Create an object
3.4.
architectural object
3.5.
structural object
3.6.
insertion
3.7.
annotation
3.8.
Mass
3.9.
earth
3.10.
Collaboration
3.11.
View
3.12.
management
3.13.
correction
3.14.
analysis
4. House Building Practice
4.1.
Rural standard housing
4.2.
start
4.3. Importing DWG
4.4.
Creating a grid
4.5.
Basic drawing
4.6.
Creating terrain
4.7.
Building a structural floor
4.8.
Building structural walls
4.9.
Making a door
4.10.
Create a window
4.11.
Making an opening
4.12.
Building a building wall
4.13.
Building a floor
4.14.
Making a ceiling
4.15.
Making stairs and railings
4.16.
Building a roof
4.17.
furniture making
4.18.
Create a room
4.19.
Creating external objects
4.20.
Create a tag
4.21.
Dimensioning
4.22.
Create a list
4.23.
Revit link
4.24.
Creating bird's-eye views and interior perspectives
4.25.
Create a drawing sheet
Appendix 5
5.1.
Web Viewer
5.2. BIM Operation Specialist Qualification Exam
5.3. BIM Utilization Cases
1.1. BIM Overview
1.2. Understanding BIM
1.3.
Revit
1.4.
Revit 2022 Installation
2 Quick Start: Micro House
2.1.
Micro House
2.2.
View adjustment
2.3.
start
2.4.
Create a wall
2.5.
Floor generation
2.6.
Create a door
2.7.
Create a window
2.8.
Create a 2D View
2.9.
Create stairs
2.10.
3D cross-section
2.11.
3D View
2.12.
Create Sheet
2.13.
Modify object
3 Revit Features Explained
3.1.
Revit interface
3.2.
Composition of elements
3.3.
Create an object
3.4.
architectural object
3.5.
structural object
3.6.
insertion
3.7.
annotation
3.8.
Mass
3.9.
earth
3.10.
Collaboration
3.11.
View
3.12.
management
3.13.
correction
3.14.
analysis
4. House Building Practice
4.1.
Rural standard housing
4.2.
start
4.3. Importing DWG
4.4.
Creating a grid
4.5.
Basic drawing
4.6.
Creating terrain
4.7.
Building a structural floor
4.8.
Building structural walls
4.9.
Making a door
4.10.
Create a window
4.11.
Making an opening
4.12.
Building a building wall
4.13.
Building a floor
4.14.
Making a ceiling
4.15.
Making stairs and railings
4.16.
Building a roof
4.17.
furniture making
4.18.
Create a room
4.19.
Creating external objects
4.20.
Create a tag
4.21.
Dimensioning
4.22.
Create a list
4.23.
Revit link
4.24.
Creating bird's-eye views and interior perspectives
4.25.
Create a drawing sheet
Appendix 5
5.1.
Web Viewer
5.2. BIM Operation Specialist Qualification Exam
5.3. BIM Utilization Cases
Detailed image

Publisher's Review
The Ultimate Architectural BIM Tool: Revit Basics
The book "Introduction to Architectural BIM Revit Guidebook" has been published.
If you want to learn architectural BIM but are unsure where to start, or if you just want to learn the essentials of Revit, the author, with years of practical experience and expertise, has compiled and published this book so that even beginners can easily follow it.
If you read the book one by one from the beginning, you can easily understand the functions of Revit, and it includes house-building practice so that you can directly apply the functions you have learned before, so you can easily adapt to Revit.
I hope that this book, "Introduction to Architectural BIM: Revit Guidebook," will spark your interest in BIM, give you a sense of "Ah, so that's what it's like," and provide you with inspiration for your next endeavor. It will serve as a foundation for you to become a BIM user.
How to use this book
Chapter 1 Start
This course covers core concepts of BIM and Revit. It focuses on understanding BIM concepts and explaining how to install Revit.
Please read through it without any burden.
Chapter 2 Quick Start: Micro House
This is a Quick Start that you can follow along without any additional explanation of the Revit program.
By following the steps for building a two-story small house, you'll experience and master Revit's core features. Just like following the assembly instructions for LEGO bricks, the finished model will give you a sense of what's possible.
Chapter 3: Revit Function Description
From Revit's extensive features, from screen composition to object creation, editing, collaboration, and analysis, we've selected and covered only the key features that users need to know.
You can learn about the various functions provided by Revit.
Chapter 4: House Building Practice
This course covers the entire process from modeling to drawing, utilizing standard drawings provided by the Ministry of Land, Infrastructure and Transport (MOLIT). Beginning with DWG import, we cover the entire process from modeling to drawing, from foundation to structure, windows, ceiling, stairs, roof, furniture, and room creation, to tagging, dimensions, schedules, and drawing sheets.
We provide practice files for each step of the process, so you can select and study only the parts you want.
It is also possible to skip steps in a familiar part and selectively learn the process of the next step.
Chapter 5 Appendix
Introducing a web viewer that lets you view BIM files without installing any programs on your PC.
We will practice using the web viewer using the completed house creation file that we practiced previously.
Experience the new experience of being able to access BIM files created at home or in the office, regardless of location. This article introduces the BIM certification exam. Consider earning the certification that will establish you as a BIM expert.
The book "Introduction to Architectural BIM Revit Guidebook" has been published.
If you want to learn architectural BIM but are unsure where to start, or if you just want to learn the essentials of Revit, the author, with years of practical experience and expertise, has compiled and published this book so that even beginners can easily follow it.
If you read the book one by one from the beginning, you can easily understand the functions of Revit, and it includes house-building practice so that you can directly apply the functions you have learned before, so you can easily adapt to Revit.
I hope that this book, "Introduction to Architectural BIM: Revit Guidebook," will spark your interest in BIM, give you a sense of "Ah, so that's what it's like," and provide you with inspiration for your next endeavor. It will serve as a foundation for you to become a BIM user.
How to use this book
Chapter 1 Start
This course covers core concepts of BIM and Revit. It focuses on understanding BIM concepts and explaining how to install Revit.
Please read through it without any burden.
Chapter 2 Quick Start: Micro House
This is a Quick Start that you can follow along without any additional explanation of the Revit program.
By following the steps for building a two-story small house, you'll experience and master Revit's core features. Just like following the assembly instructions for LEGO bricks, the finished model will give you a sense of what's possible.
Chapter 3: Revit Function Description
From Revit's extensive features, from screen composition to object creation, editing, collaboration, and analysis, we've selected and covered only the key features that users need to know.
You can learn about the various functions provided by Revit.
Chapter 4: House Building Practice
This course covers the entire process from modeling to drawing, utilizing standard drawings provided by the Ministry of Land, Infrastructure and Transport (MOLIT). Beginning with DWG import, we cover the entire process from modeling to drawing, from foundation to structure, windows, ceiling, stairs, roof, furniture, and room creation, to tagging, dimensions, schedules, and drawing sheets.
We provide practice files for each step of the process, so you can select and study only the parts you want.
It is also possible to skip steps in a familiar part and selectively learn the process of the next step.
Chapter 5 Appendix
Introducing a web viewer that lets you view BIM files without installing any programs on your PC.
We will practice using the web viewer using the completed house creation file that we practiced previously.
Experience the new experience of being able to access BIM files created at home or in the office, regardless of location. This article introduces the BIM certification exam. Consider earning the certification that will establish you as a BIM expert.
GOODS SPECIFICS
- Date of issue: February 10, 2025
- Page count, weight, size: 476 pages | 190*260*30mm
- ISBN13: 9791138385985
- ISBN10: 1138385980
You may also like
카테고리
korean


korean

![GQ KOREA Mark (Monthly): December [2025]](http://librairie.coreenne.fr/cdn/shop/files/8ef265dbbfbf186523ed75ba7319009d.jpg?v=1765340328&width=3840)


