

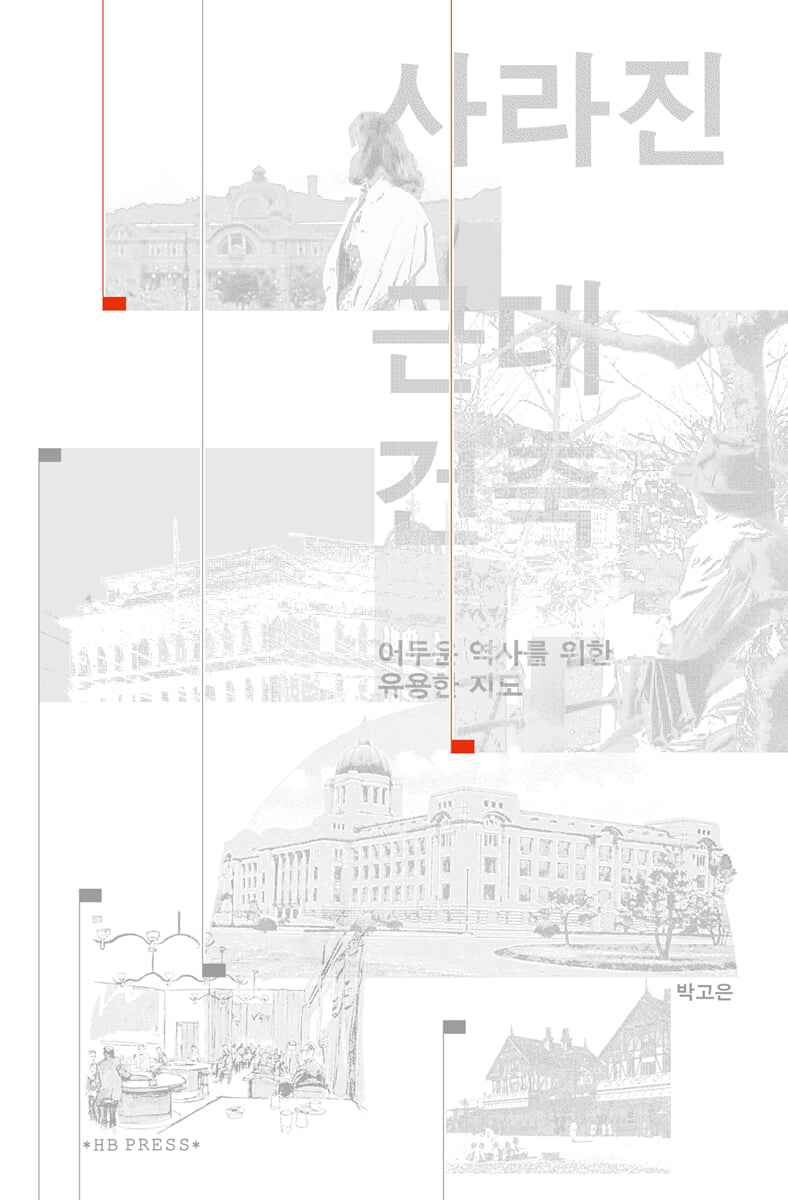
Disappeared modern architecture
 |
Description
Book Introduction
- A word from MD
- [Seoul Architecture: A Record of the Void] Are buildings that disappear from the city truly gone forever? "Buildings that symbolize an era live on, even after that era ends." The history of that era permeates buildings that represent it.
This book is a record of rereading forgotten times through the erased architecture of Seoul.
- Ahn Hyeon-jae, History PD
The architecture that makes up Seoul can be broadly divided into two categories.
Concrete buildings that are constantly being torn down and rebuilt, and traditional architecture (mainly from the Joseon Dynasty) that is being preciously preserved and restored.
This book is the story of buildings that record that blank space and time more vividly than any other history.
Have you ever been captivated by the familiar yet unfamiliar cityscapes looming in the background, beyond the actors performing in films like "Holiday in Seoul" (1956) or "Free Marriage" (1958)? Your attention might naturally shift to the stories of those structures, perhaps leaving traces somewhere beneath the surface of Seoul, a city now filled with towering skyscrapers.
Designer Park Go-eun often estimated the current locations of unfamiliar buildings from mid-20th-century films based on familiar landmarks.
It was like playing a puzzle by fitting together pieces of a map.
Modern buildings such as apartments and high-rise buildings, as well as traditional buildings that are being carefully preserved and restored.
Many of the modern architectures that existed between them can now only be found in movies.
The 20th-century Seoul landscape, where Lee Moon-se sang “Gwanghwamun Love Song,” feels even more bizarre, as it is both similar and different from today.
Let's look at a photo taken of Gyeongbokgung Palace in 1980 (Seoul Museum of History Archives).
Within the grounds of Gyeongbokgung Palace stands an imposing stone building (the former Government-General Building), and across from Gwanghwamun Gate stands a red brick building (the former Gyeonggi Provincial Office) facing the palace.
Low-rise tile-roofed houses and modern buildings coexist alongside the road lined with buses and colorful passenger cars.
To today's teenagers, this photo might look like a photoshopped image.
How much will we truly remember of this city's time? This book seeks to fill the lost layer of modernity within the city through architecture.
“Buildings that symbolize an era survive and live their own lives even after that era ends.” (Kim Hyeon-gyeong, from “The Future of Seun Shopping Mall”)
Even after the buildings that symbolized an era have physically disappeared, they live on and tell stories.
Concrete buildings that are constantly being torn down and rebuilt, and traditional architecture (mainly from the Joseon Dynasty) that is being preciously preserved and restored.
This book is the story of buildings that record that blank space and time more vividly than any other history.
Have you ever been captivated by the familiar yet unfamiliar cityscapes looming in the background, beyond the actors performing in films like "Holiday in Seoul" (1956) or "Free Marriage" (1958)? Your attention might naturally shift to the stories of those structures, perhaps leaving traces somewhere beneath the surface of Seoul, a city now filled with towering skyscrapers.
Designer Park Go-eun often estimated the current locations of unfamiliar buildings from mid-20th-century films based on familiar landmarks.
It was like playing a puzzle by fitting together pieces of a map.
Modern buildings such as apartments and high-rise buildings, as well as traditional buildings that are being carefully preserved and restored.
Many of the modern architectures that existed between them can now only be found in movies.
The 20th-century Seoul landscape, where Lee Moon-se sang “Gwanghwamun Love Song,” feels even more bizarre, as it is both similar and different from today.
Let's look at a photo taken of Gyeongbokgung Palace in 1980 (Seoul Museum of History Archives).
Within the grounds of Gyeongbokgung Palace stands an imposing stone building (the former Government-General Building), and across from Gwanghwamun Gate stands a red brick building (the former Gyeonggi Provincial Office) facing the palace.
Low-rise tile-roofed houses and modern buildings coexist alongside the road lined with buses and colorful passenger cars.
To today's teenagers, this photo might look like a photoshopped image.
How much will we truly remember of this city's time? This book seeks to fill the lost layer of modernity within the city through architecture.
“Buildings that symbolize an era survive and live their own lives even after that era ends.” (Kim Hyeon-gyeong, from “The Future of Seun Shopping Mall”)
Even after the buildings that symbolized an era have physically disappeared, they live on and tell stories.
- You can preview some of the book's contents.
Preview
index
In the revised edition
In publishing the book
introduction
Walking with Modern Architecture
Chapter 1: Erased Architecture, the Japanese Colonial Period
The light and shade of buildings from the 'Geijo' period
Chronology of the Government-General of Korea Building
Joseon Shrines and Shrines
The fate of the Peninsula Hotel
Gyeongseong in postcard photos
Chapter 2: Destroyed Architecture, the Korean War, and the Fortification Plan for Seoul
Korean War 1950-1953
Dump Mud, Bombing of Seoul in 1950
Seoul Fortification Plan
Chapter 3: Hidden Architecture: Military Regime and the Developmental State Era
The military regime's two strategies
A huge stage for propaganda
The shadowy secrets of the Central Intelligence Agency
If that building had disappeared then (Architect Kim So-yeon)
In publishing the book
introduction
Walking with Modern Architecture
Chapter 1: Erased Architecture, the Japanese Colonial Period
The light and shade of buildings from the 'Geijo' period
Chronology of the Government-General of Korea Building
Joseon Shrines and Shrines
The fate of the Peninsula Hotel
Gyeongseong in postcard photos
Chapter 2: Destroyed Architecture, the Korean War, and the Fortification Plan for Seoul
Korean War 1950-1953
Dump Mud, Bombing of Seoul in 1950
Seoul Fortification Plan
Chapter 3: Hidden Architecture: Military Regime and the Developmental State Era
The military regime's two strategies
A huge stage for propaganda
The shadowy secrets of the Central Intelligence Agency
If that building had disappeared then (Architect Kim So-yeon)
Detailed image
Into the book
When I first prepared this book, I created a map and included it on the inside of the back cover, hoping that readers would visit the few remaining old spaces.
This is because I have always believed that the experience of personally visiting the past, captured through old photographs, and overlaying it on the present location is the first step toward connecting and restoring the disconnected layers of time.
I was a bit worried about how helpful the map would be, but this revised edition offers a more user-friendly way to suggest walking routes that connect the locations covered in the book.
I hope that this will be an opportunity to walk through a place that holds stories from the past, to imagine the meaning and use of old spaces, and to record places that may soon disappear in our own way.
---From "On the Publication of the Revised Edition"
My long-standing interest in the 'absence of modern architecture in Seoul' became more concrete while planning my master's thesis project at the Design Academy Eindhoven, Netherlands.
…On the day I first presented my research topic at school, I released a Korean news video live broadcasting the demolition ceremony of the old Government-General Building in 1995.
The professor and students who saw this were both interested and puzzled at the same time.
The fact that a massive stone structure of that scale was artificially demolished despite having no functional problems, and that it was planned as a ceremony to announce to the world and domestically that the country was trying to liquidate its colonial history, was strange to the conservative Europeans who were accustomed to maintaining and preserving the existing old city landscape.
Perhaps the reason they had a harder time sympathizing with the justification for demolition as 'liquidating the past' was because they tried to understand the situation from the perspective of the ruling country, not the ruled country.
---From "Publishing a Book"
The heated public debate over the pros and cons of the demolition of the Government-General Building over the years brought about a renewed appreciation of the architecture of the Japanese colonial period.
As a result, this has become an opportunity for domestic architects to form opinions on the need for research on how to utilize colonial legacies in a different way so that they can bear witness to the negative history of the past, rather than simply demolishing and erasing them.
This movement contributed to the creation of a registered cultural property system through the revision of the Cultural Heritage Protection Act in 2001, which made it possible for modern cultural heritage from the late 19th century onward to be protected as designated cultural properties if they were worthy of preservation.
However, it is regrettable that it is difficult to find traces of most of the colonial-era buildings as they were already demolished before the system was established in the 2000s and were not properly recorded.
We still call these buildings enemy property or remnants of Japanese imperialism.
The very name they are given carries a certain degree of our negative perception and conveys the nuance that they are things that need to be erased.
---From the "Chronicle of the Government-General of Korea Building"
In Gyeongseong, major shrine buildings were built on Namsan Mountain.
This was firstly because it was close to the Japanese residential area of Honmachi (referring to the area around Chungmuro), and also because Namsan Mountain was symbolic as it could be seen from anywhere in Gyeongseong.
Until the 1890s, no buildings were allowed to be built on Namsan Mountain because they would be visible from the top of Gyeongbokgung Palace, the royal palace of the Joseon Dynasty.
However, after the opening of the port, shrines and religious facilities were built one after another by the Japanese.
During the 35 years of colonial rule, five shrines were built on Namsan Mountain alone, which may have been intended to convey the idea that the Japanese emperor and gods were constantly watching over and ruling colonial Gyeongseong from the mountaintop.
---From "Joseon Shrines and Shrines"
However, after setting the target like this, an unexpected problem occurred on July 16th, the day of the Yongsan bombing operation.
The U.S. Air Force pilots who took off on the mission in about 50 B-29s were not familiar with the geography of Seoul (or perhaps because there were many similar-looking buildings in Yongsan at the time), so they could not accurately identify the four target sites that had to be destroyed unconditionally.
The extent of the damage suffered by the entire Yongsan District that day can be estimated by the fact that, less than an hour after the bombing began at 2 p.m., far more bombs fell on nearby civilian facilities than on the target area.
The bombing range was scattered across not only the current Ichon-dong and Huam-dong of Yongsan-gu, but also Dohwa-dong and Gongdeok-dong of Mapo-gu. Representative modern buildings destroyed that day include Yongsan Station (built in the 1910s), Mapo Prison (built in 1912), Brick Factory Site (built in the 1920s), Seonrin Commercial High School (built in 1913), and the Railroad Bureau (built in 1908), all of which were buildings deeply connected to colonial modern history.
Moreover, thousands of civilians lost their lives on the same day, and according to the 'Statistics on Casualties of Seoul Residents in the Three Months after the War' compiled by the South Korean government in 1950, the deaths due to these air force bombings accounted for 17,127 people, or one-quarter.
---From "Dump Mud, Bombing of Seoul in 1950"
Meanwhile, President Park, who was not fully reassured by the Namsan Tunnel air raid shelter, ordered the intensive construction of underground passages throughout downtown Seoul during the same period.
Around that time, the government changed its strategy from 'abandoning the capital' in case of war to 'defending the capital'.
To protect Seoul, people had to remain in Seoul even if war broke out, and to do that, large-scale evacuation facilities were needed.
A facility that actively reflects this is the 'Euljiro Underground Passage', which still remains as a long shopping arcade that runs east to west from the entrance of Euljiro to Euljiro 6-ga.
The underground passage, which runs nearly 2.7 kilometers from beneath Seoul City Hall to outside Dongdaemun, is designed to provide an escape route outside the gates and to function as an underground bunker during emergencies.
The bunker was equipped with infrastructure that would allow Seoul city officials to stay in the bunker and continue city hall operations for at least two months.
---From "Seoul Fortification Plan"
In September of the same year, construction on the Freedom Center began and was completed in December.
In contrast, the construction of the Freedom Center, which was rushed from planning to completion in just four months, stands in stark contrast to the construction of the National Assembly Building, which was planned around the same time and was halted due to economic difficulties immediately following the military coup.
Could this be because Park Chung-hee needed an urgent means to dispel suspicions about his personal history?
---From "A Giant Stage for Propaganda"
The 6th Bureau building, notorious for its torture, was demolished in 2017, but a space called 'Memory 6' was left behind in the newly built Namsan Yejang Park on the same site.
One of the six investigation rooms was recreated in an underground space, and it is significant as it is the only facility of the former Central Intelligence Agency that has been preserved for records.
However, it is difficult to find even a trace of most of the buildings related to the Central Intelligence Agency that have already disappeared.
This is because they were secretly located throughout Seoul using disguised names to hide the purpose and location of the buildings.
The following is a list of buildings in the accessible information category.
---From "The Shadows of the Central Intelligence Agency"
If you view architecture built for oppression and domination with hostility or a sense of victimization, you will want to tear it down immediately.
However, if we approach it as a history of resistance and perseverance, it can be revived as a space of lessons and healing.
The value of preservation lies not only in the neatly constructed buildings of the upper class or in the architecture that expresses architectural style well.
There is also a space where people of various classes eat, sleep, work, struggle, and die.
Because preservation is the thickness of culture, and diversity is the lifeblood of culture.
In a city where the lives, experiences, and memories of such diverse people are accumulated, good architects and building owners emerge, and the lives of citizens are enriched.
There is a reason for preservation there.
So, if that architecture had disappeared at that time, what would have happened to the architects who had drawn the turning point of modern and contemporary architecture?
So now, what are we going to do with architecture that is disappearing and disappearing?
This is because I have always believed that the experience of personally visiting the past, captured through old photographs, and overlaying it on the present location is the first step toward connecting and restoring the disconnected layers of time.
I was a bit worried about how helpful the map would be, but this revised edition offers a more user-friendly way to suggest walking routes that connect the locations covered in the book.
I hope that this will be an opportunity to walk through a place that holds stories from the past, to imagine the meaning and use of old spaces, and to record places that may soon disappear in our own way.
---From "On the Publication of the Revised Edition"
My long-standing interest in the 'absence of modern architecture in Seoul' became more concrete while planning my master's thesis project at the Design Academy Eindhoven, Netherlands.
…On the day I first presented my research topic at school, I released a Korean news video live broadcasting the demolition ceremony of the old Government-General Building in 1995.
The professor and students who saw this were both interested and puzzled at the same time.
The fact that a massive stone structure of that scale was artificially demolished despite having no functional problems, and that it was planned as a ceremony to announce to the world and domestically that the country was trying to liquidate its colonial history, was strange to the conservative Europeans who were accustomed to maintaining and preserving the existing old city landscape.
Perhaps the reason they had a harder time sympathizing with the justification for demolition as 'liquidating the past' was because they tried to understand the situation from the perspective of the ruling country, not the ruled country.
---From "Publishing a Book"
The heated public debate over the pros and cons of the demolition of the Government-General Building over the years brought about a renewed appreciation of the architecture of the Japanese colonial period.
As a result, this has become an opportunity for domestic architects to form opinions on the need for research on how to utilize colonial legacies in a different way so that they can bear witness to the negative history of the past, rather than simply demolishing and erasing them.
This movement contributed to the creation of a registered cultural property system through the revision of the Cultural Heritage Protection Act in 2001, which made it possible for modern cultural heritage from the late 19th century onward to be protected as designated cultural properties if they were worthy of preservation.
However, it is regrettable that it is difficult to find traces of most of the colonial-era buildings as they were already demolished before the system was established in the 2000s and were not properly recorded.
We still call these buildings enemy property or remnants of Japanese imperialism.
The very name they are given carries a certain degree of our negative perception and conveys the nuance that they are things that need to be erased.
---From the "Chronicle of the Government-General of Korea Building"
In Gyeongseong, major shrine buildings were built on Namsan Mountain.
This was firstly because it was close to the Japanese residential area of Honmachi (referring to the area around Chungmuro), and also because Namsan Mountain was symbolic as it could be seen from anywhere in Gyeongseong.
Until the 1890s, no buildings were allowed to be built on Namsan Mountain because they would be visible from the top of Gyeongbokgung Palace, the royal palace of the Joseon Dynasty.
However, after the opening of the port, shrines and religious facilities were built one after another by the Japanese.
During the 35 years of colonial rule, five shrines were built on Namsan Mountain alone, which may have been intended to convey the idea that the Japanese emperor and gods were constantly watching over and ruling colonial Gyeongseong from the mountaintop.
---From "Joseon Shrines and Shrines"
However, after setting the target like this, an unexpected problem occurred on July 16th, the day of the Yongsan bombing operation.
The U.S. Air Force pilots who took off on the mission in about 50 B-29s were not familiar with the geography of Seoul (or perhaps because there were many similar-looking buildings in Yongsan at the time), so they could not accurately identify the four target sites that had to be destroyed unconditionally.
The extent of the damage suffered by the entire Yongsan District that day can be estimated by the fact that, less than an hour after the bombing began at 2 p.m., far more bombs fell on nearby civilian facilities than on the target area.
The bombing range was scattered across not only the current Ichon-dong and Huam-dong of Yongsan-gu, but also Dohwa-dong and Gongdeok-dong of Mapo-gu. Representative modern buildings destroyed that day include Yongsan Station (built in the 1910s), Mapo Prison (built in 1912), Brick Factory Site (built in the 1920s), Seonrin Commercial High School (built in 1913), and the Railroad Bureau (built in 1908), all of which were buildings deeply connected to colonial modern history.
Moreover, thousands of civilians lost their lives on the same day, and according to the 'Statistics on Casualties of Seoul Residents in the Three Months after the War' compiled by the South Korean government in 1950, the deaths due to these air force bombings accounted for 17,127 people, or one-quarter.
---From "Dump Mud, Bombing of Seoul in 1950"
Meanwhile, President Park, who was not fully reassured by the Namsan Tunnel air raid shelter, ordered the intensive construction of underground passages throughout downtown Seoul during the same period.
Around that time, the government changed its strategy from 'abandoning the capital' in case of war to 'defending the capital'.
To protect Seoul, people had to remain in Seoul even if war broke out, and to do that, large-scale evacuation facilities were needed.
A facility that actively reflects this is the 'Euljiro Underground Passage', which still remains as a long shopping arcade that runs east to west from the entrance of Euljiro to Euljiro 6-ga.
The underground passage, which runs nearly 2.7 kilometers from beneath Seoul City Hall to outside Dongdaemun, is designed to provide an escape route outside the gates and to function as an underground bunker during emergencies.
The bunker was equipped with infrastructure that would allow Seoul city officials to stay in the bunker and continue city hall operations for at least two months.
---From "Seoul Fortification Plan"
In September of the same year, construction on the Freedom Center began and was completed in December.
In contrast, the construction of the Freedom Center, which was rushed from planning to completion in just four months, stands in stark contrast to the construction of the National Assembly Building, which was planned around the same time and was halted due to economic difficulties immediately following the military coup.
Could this be because Park Chung-hee needed an urgent means to dispel suspicions about his personal history?
---From "A Giant Stage for Propaganda"
The 6th Bureau building, notorious for its torture, was demolished in 2017, but a space called 'Memory 6' was left behind in the newly built Namsan Yejang Park on the same site.
One of the six investigation rooms was recreated in an underground space, and it is significant as it is the only facility of the former Central Intelligence Agency that has been preserved for records.
However, it is difficult to find even a trace of most of the buildings related to the Central Intelligence Agency that have already disappeared.
This is because they were secretly located throughout Seoul using disguised names to hide the purpose and location of the buildings.
The following is a list of buildings in the accessible information category.
---From "The Shadows of the Central Intelligence Agency"
If you view architecture built for oppression and domination with hostility or a sense of victimization, you will want to tear it down immediately.
However, if we approach it as a history of resistance and perseverance, it can be revived as a space of lessons and healing.
The value of preservation lies not only in the neatly constructed buildings of the upper class or in the architecture that expresses architectural style well.
There is also a space where people of various classes eat, sleep, work, struggle, and die.
Because preservation is the thickness of culture, and diversity is the lifeblood of culture.
In a city where the lives, experiences, and memories of such diverse people are accumulated, good architects and building owners emerge, and the lives of citizens are enriched.
There is a reason for preservation there.
So, if that architecture had disappeared at that time, what would have happened to the architects who had drawn the turning point of modern and contemporary architecture?
So now, what are we going to do with architecture that is disappearing and disappearing?
---From "If That Architecture Had Disappeared Back Then (Architect Kim So-yeon)"
Publisher's Review
A Guide to the Reborn "Lost Modern Architecture"
This book focuses on the 'disappeared' rather than the 'architecture'.
I examined and referenced many of the previous architectural and historical research materials, and archived information about the scattered buildings to compile the story of their disappearance from the city.
A shameful era we don't want to remember, and so we wish it would disappear from the city we live in.
This book collects those buildings that we have erased with our own hands, as if we were cutting them out with scissors or hiding them by adding another layer.
Before the buildings disappeared, I collected and reconstructed the everyday, ordinary stories of how the residents of Seoul experienced life.
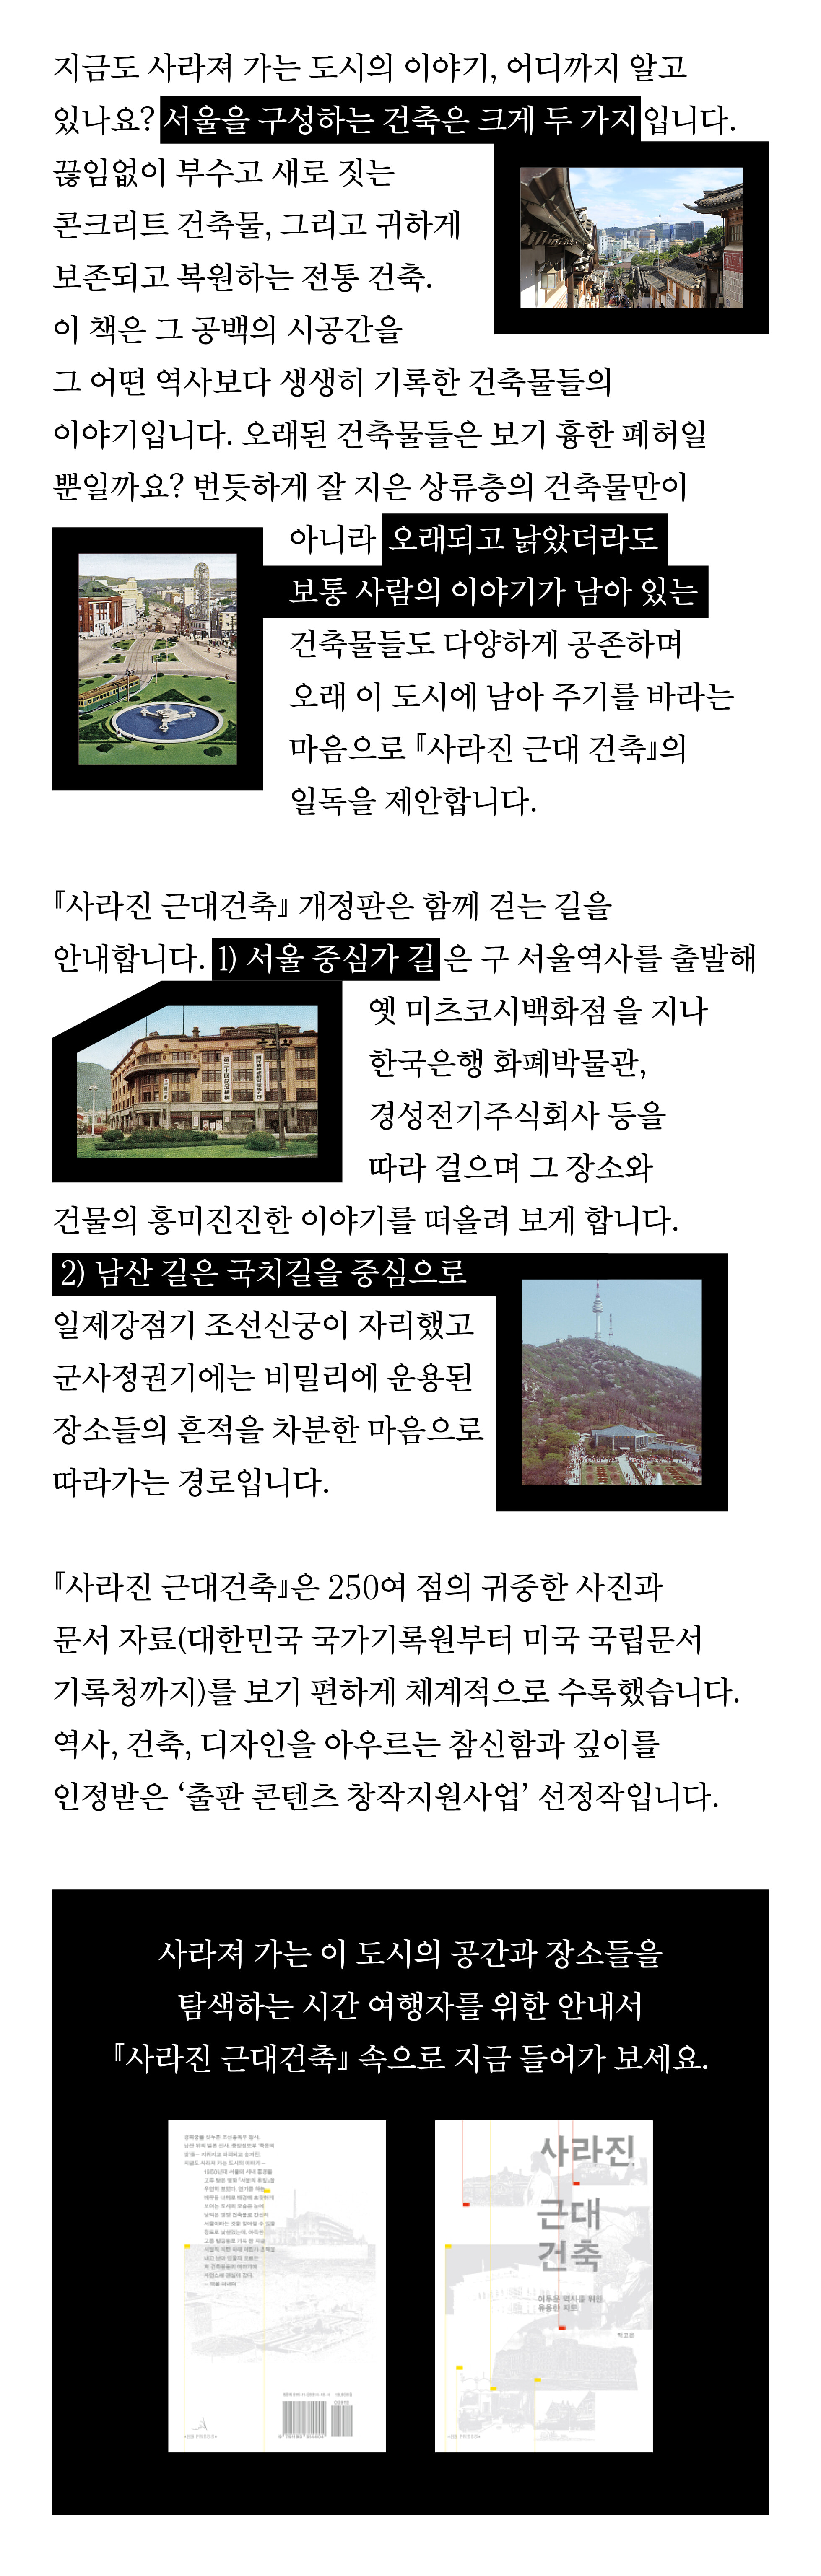
The revised edition of 『Disappeared Modern Architecture』 guides us along the path we walk together.
1) The central street of Seoul starts from the old Seoul Station, passes the old Mitsukoshi Department Store, and follows the Bank of Korea Currency Museum and Gyeongseong Electric Company. It is worth walking along and recalling the multi-layered stories of each place and building.
2) Namsan Road is a path that follows the traces of the Joseon Shrine during the Japanese colonial period, centered around Gukchi Road, and the places that were secretly operated during the military regime.
"Lost Modern Architecture" systematically and easily presents over 250 valuable photographs and documents (from the National Archives of Korea to the U.S. National Archives and Records Administration).
This work was selected for the 'Publishing Content Creation Support Project', which recognized its originality and depth encompassing history, architecture, and design.
Let's dive into "Disappeared Modern Architecture," a guidebook for time travelers exploring the spaces and places of this vanishing city.
In search of familiar everyday scenes or heritage hidden like ghosts
After a debate over 'Should the old Government-General of Korea be demolished or preserved?' (MBC "Public Opinion Plaza", 1991), the Government-General of Korea building, a remnant of Japanese colonial rule, was demolished in 1995 along with a ceremony to commemorate the 50th anniversary of liberation.
However, through this public debate over the years, our society has come to recognize that demolishing negative cultural heritage such as buildings from the Japanese colonial period is not the only solution.
In this way, the 'Registered Cultural Property' system was established in 2001, so that modern buildings that are worthy of preservation can receive legal protection as cultural properties.
Chapter 1 of this book, "Erased Architecture, the Japanese Colonial Period," traces the main events in chronological order, from how the Government-General of Korea building, which pushed out Gwanghwamun and then disappeared as part of our modern and contemporary history.
We also learned about the past and present of the approximately 1,400 shrines that once stood across the country, including the Joseon Shrine in Namsan.
The downfall of the Bando Hotel, which was built and operated by a Japanese person on the site of the current Lotte Hotel in Sogong-dong, is also dramatic.
During the Korean War, Seoul suffered extensive damage from fierce fighting and air raids between the North and South, from which it was difficult to recover.
The void in modern architecture in Seoul was also due to the war.
Chapter 2, "Destroyed Architecture, the Korean War, and the Fortification Plan for Seoul," examines the destruction of the city center during the war and the hastily constructed Namsan Tunnel, Euljiro Underpass, Namsan Tower, Bukak Skyway, and Jamsu Bridge, all of which were built as part of the postwar Seoul fortification plan.
These buildings are also a remnant of the war 70 years ago.
How many citizens actually use these facilities, remembering that they were built for military purposes, such as air-raid shelters (Namsan Tunnel, Euljiro Underpass) or radio jamming (Namsan Tower)?
Although the situation remains as if there is a power outage, they are now in this city as if they are familiar everyday scenes or ghosts.
Chapter 3 sheds new light on the "hidden architecture"—urban development, including Seun Shopping Mall, built during the military regime with the goal of becoming a "developed nation," and the Central Intelligence Agency, a state agency marred by violence.
Most of the Central Intelligence Agency buildings that were located in Namsan have already disappeared.
The Agency for National Security Planning, the successor to the Central Intelligence Agency, reportedly transferred 41 related buildings to the city of Seoul and requested that all buildings be demolished.
What was the reason for the demand for its demolition? Should a building that conceals the dark side of an era be allowed to disappear and be forgotten?
The author inscribes the results of his research on lost modern and contemporary architecture on a map, encouraging us to explore and reflect on them together.
I hope this book will serve as a useful guide when searching for dark history.
This book focuses on the 'disappeared' rather than the 'architecture'.
I examined and referenced many of the previous architectural and historical research materials, and archived information about the scattered buildings to compile the story of their disappearance from the city.
A shameful era we don't want to remember, and so we wish it would disappear from the city we live in.
This book collects those buildings that we have erased with our own hands, as if we were cutting them out with scissors or hiding them by adding another layer.
Before the buildings disappeared, I collected and reconstructed the everyday, ordinary stories of how the residents of Seoul experienced life.
The revised edition of 『Disappeared Modern Architecture』 guides us along the path we walk together.
1) The central street of Seoul starts from the old Seoul Station, passes the old Mitsukoshi Department Store, and follows the Bank of Korea Currency Museum and Gyeongseong Electric Company. It is worth walking along and recalling the multi-layered stories of each place and building.
2) Namsan Road is a path that follows the traces of the Joseon Shrine during the Japanese colonial period, centered around Gukchi Road, and the places that were secretly operated during the military regime.
"Lost Modern Architecture" systematically and easily presents over 250 valuable photographs and documents (from the National Archives of Korea to the U.S. National Archives and Records Administration).
This work was selected for the 'Publishing Content Creation Support Project', which recognized its originality and depth encompassing history, architecture, and design.
Let's dive into "Disappeared Modern Architecture," a guidebook for time travelers exploring the spaces and places of this vanishing city.
In search of familiar everyday scenes or heritage hidden like ghosts
After a debate over 'Should the old Government-General of Korea be demolished or preserved?' (MBC "Public Opinion Plaza", 1991), the Government-General of Korea building, a remnant of Japanese colonial rule, was demolished in 1995 along with a ceremony to commemorate the 50th anniversary of liberation.
However, through this public debate over the years, our society has come to recognize that demolishing negative cultural heritage such as buildings from the Japanese colonial period is not the only solution.
In this way, the 'Registered Cultural Property' system was established in 2001, so that modern buildings that are worthy of preservation can receive legal protection as cultural properties.
Chapter 1 of this book, "Erased Architecture, the Japanese Colonial Period," traces the main events in chronological order, from how the Government-General of Korea building, which pushed out Gwanghwamun and then disappeared as part of our modern and contemporary history.
We also learned about the past and present of the approximately 1,400 shrines that once stood across the country, including the Joseon Shrine in Namsan.
The downfall of the Bando Hotel, which was built and operated by a Japanese person on the site of the current Lotte Hotel in Sogong-dong, is also dramatic.
During the Korean War, Seoul suffered extensive damage from fierce fighting and air raids between the North and South, from which it was difficult to recover.
The void in modern architecture in Seoul was also due to the war.
Chapter 2, "Destroyed Architecture, the Korean War, and the Fortification Plan for Seoul," examines the destruction of the city center during the war and the hastily constructed Namsan Tunnel, Euljiro Underpass, Namsan Tower, Bukak Skyway, and Jamsu Bridge, all of which were built as part of the postwar Seoul fortification plan.
These buildings are also a remnant of the war 70 years ago.
How many citizens actually use these facilities, remembering that they were built for military purposes, such as air-raid shelters (Namsan Tunnel, Euljiro Underpass) or radio jamming (Namsan Tower)?
Although the situation remains as if there is a power outage, they are now in this city as if they are familiar everyday scenes or ghosts.
Chapter 3 sheds new light on the "hidden architecture"—urban development, including Seun Shopping Mall, built during the military regime with the goal of becoming a "developed nation," and the Central Intelligence Agency, a state agency marred by violence.
Most of the Central Intelligence Agency buildings that were located in Namsan have already disappeared.
The Agency for National Security Planning, the successor to the Central Intelligence Agency, reportedly transferred 41 related buildings to the city of Seoul and requested that all buildings be demolished.
What was the reason for the demand for its demolition? Should a building that conceals the dark side of an era be allowed to disappear and be forgotten?
The author inscribes the results of his research on lost modern and contemporary architecture on a map, encouraging us to explore and reflect on them together.
I hope this book will serve as a useful guide when searching for dark history.
GOODS SPECIFICS
- Date of issue: April 19, 2025
- Page count, weight, size: 300 pages | 398g | 138*210*18mm
- ISBN13: 9791190314404
- ISBN10: 1190314401
You may also like
카테고리
korean


korean

![GQ KOREA Mark (Monthly): December [2025]](http://librairie.coreenne.fr/cdn/shop/files/8ef265dbbfbf186523ed75ba7319009d.jpg?v=1765340328&width=3840)


