

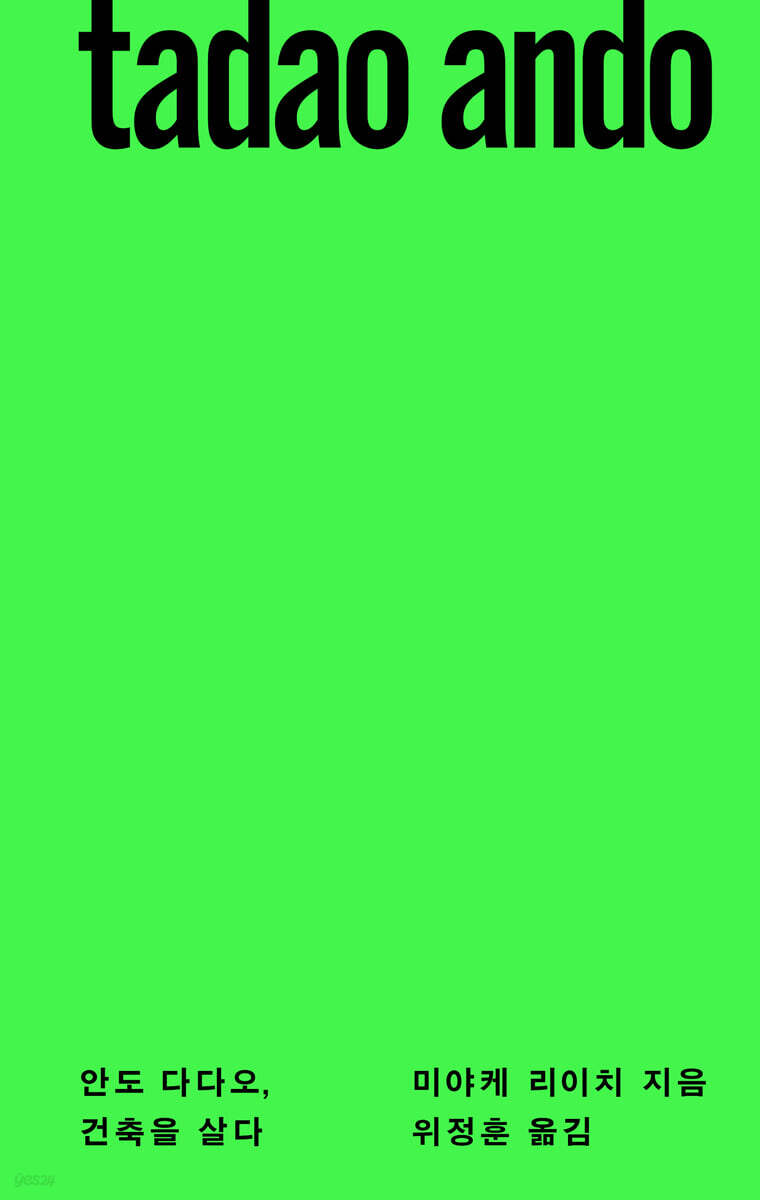
Tadao Ando, Living Architecture
 |
Description
Book Introduction
The most comprehensive biography for understanding Tadao Ando A new biography, “Tadao Ando, Living Architecture,” has been published, encompassing the life and works of Tadao Ando, who is considered one of the “favorite architects” not only in Korea but also around the world. Of course, many books about him have been published to this day, and several autobiographies written by Tadao Ando himself have been introduced. So what's new? This book is different in that Riichi Miyake, an architectural historian who has observed and criticized Japanese architects and their works for a long time, condenses his goals into a single architect, Tadao Ando, and discusses his architectural career from his growth to the present, focusing on his relationship with the land and people. Tadao Ando is a figure who is mentioned by people around the world, creating works by the hundreds, expanding to a scale that allows for architectural pilgrimages to places like Naoshima and Venice. Words like Ando Wall, Ando Cube, and Ando Cylinder have become established in today's architectural terminology, and overseas, they are understood as a cultural phenomenon that goes beyond the category of a single architect. However, to truly understand Tadao Ando, one must fully understand his deeply ingrained life philosophy, way of life, aesthetics, and perspective on the land. In order to follow the true face of Ando, different from the image of the architect produced and consumed in the media, Miyake Riichi visited his architecture from Hokkaido in Japan to Okinawa, Venice, and Jeju Island, and continued to ask Tadao Ando detailed stories. Above all, it delves into Ando's diverse architectural works, including houses, commercial facilities, churches and temples, schools and libraries, museums and theaters, as well as his environmental/cultural projects as a social activist, while tracing his formative years to the present against the backdrop of his contemporary background. That's not all. For Korean readers, we revisit Jeju Island's "Yumin Art Museum" and "Bontae Art Museum," Wonju's "Museum San," and Yeoju's "Mime Vision Village" from November 2022, and analyze the recently opened "LG Arts Center Seoul," revealing what Tadao Ando's thoughts are embedded in the soil of Korea. |
- You can preview some of the book's contents.
Preview
index
time
Chapter 1 Growth
Chapter 2: The Path of an Architect
Chapter 3: Nagaya Changes the World
Chapter 4: The Age of Housing
Chapter 5 Travel and Civilization
Chapter 6 Geometry and Light
Chapter 7: The Rebirth of Commercial Facilities
Chapter 8: Insights into Religious Space
Chapter 9: As a Standard Bearer of Critical Regionalism
Chapter 10: In Search of Sustainable Community Housing: Rokko Community Housing
Chapter 11: Aiming for Wooden Architecture
Chapter 12: Regenerating an Island in the Sea: The Experiment on Naoshima
Chapter 13: As a Museum Architect
Chapter 14: Beyond the Great Hanshin-Awaji Earthquake
Chapter 15: As a Professor at the University of Tokyo
Chapter 16: A Team Called "Ando Office"
Chapter 17: A Message to the World
Chapter 18: The Space of Books
Chapter 19: Working with François Pinault: A Dialogue with European History
Chapter 20 To Shanghai
Chapter 21 As a person from Osaka
Conclusion
Korean Edition Appendix: Korean Architecture by Tadao Ando
main
Chapter 1 Growth
Chapter 2: The Path of an Architect
Chapter 3: Nagaya Changes the World
Chapter 4: The Age of Housing
Chapter 5 Travel and Civilization
Chapter 6 Geometry and Light
Chapter 7: The Rebirth of Commercial Facilities
Chapter 8: Insights into Religious Space
Chapter 9: As a Standard Bearer of Critical Regionalism
Chapter 10: In Search of Sustainable Community Housing: Rokko Community Housing
Chapter 11: Aiming for Wooden Architecture
Chapter 12: Regenerating an Island in the Sea: The Experiment on Naoshima
Chapter 13: As a Museum Architect
Chapter 14: Beyond the Great Hanshin-Awaji Earthquake
Chapter 15: As a Professor at the University of Tokyo
Chapter 16: A Team Called "Ando Office"
Chapter 17: A Message to the World
Chapter 18: The Space of Books
Chapter 19: Working with François Pinault: A Dialogue with European History
Chapter 20 To Shanghai
Chapter 21 As a person from Osaka
Conclusion
Korean Edition Appendix: Korean Architecture by Tadao Ando
main
Detailed image

Into the book
Currently, Osaka City is conducting the “Ward Certification Test” for the purpose of regional exploration in several wards, including Hirano Ward.
Ando's house was the middle house of a three-house nagaya, so only that part was renovated.
As the carpenter cut the roof at the direction of the master, “a ray of light shone from the vast sky.”
The dark and oppressive space of Nagaya was filled with a swirl of pouring light.
This unexpected and somehow sacred ritual experience gave the boy a decisive inspiration.
Tadao, who still did not know what an architect was, made up his mind.
"I'll become a math major when I finish middle school."
--- pp.17~18
Osaka people consider reading, writing, and arithmetic essential to living a successful life, and this was the spirit thoroughly taught to them by their maternal grandmother.
It is impossible to revitalize a village if the villagers do not understand how to manage their real estate and how to calculate their money.
He said he had heard the saying, "How can someone who can't do math build a building?" so many times that it was ingrained in his ears.
--- p.38
Houses are built in dense urban environments, subject to strict building codes and limited budgets.
On the other hand, there is also the reality that huge office buildings and apartment complexes are restructuring urban space without any regard for the wishes of ordinary citizens who live on the ground.
In such a situation, architects must confront the absurd reality together with the residents.
The home is the stronghold and the fortress of battle.
--- p.48
Another fundamental principle that runs through Tadao Ando's life is "fighting."
It's clear that his experience as a professional boxer has had an influence, but it's not that simple.
He confronts and raises questions about a huge movement that appears in a different dimension from the lives of the common people on whom he relies and the commotion around him.
--- p.57
The driving force of Ando is the physical impulse to breathe heavily while feeling the pressure on the skin, and the architectural prototype that lies at the bottom of Ando's consciousness is the cramped, frugal wooden dwelling that reveals the everyday life of Osaka.
--- p.70
Construction sites are affected by human factors such as the craftsman's skill, temperament, and cleanliness, in addition to terrain, access conditions, and climate.
In addition, since the formwork is constructed by fitting together rebar, it cannot be said that it will be completed neatly as shown in the drawing.
Accuracy varies depending on the site.
--- pp.90~91
A long, thin box modeled after a nagaya is Ando's most basic model.
He began to design houses using this as a framework, and it took about 10 years from the late 1970s for him to make significant changes to the geometry.
From around this time, thin and long box frames appeared and space was established by a cube.
--- p.132
All architects have the attitude of refining and refining a motif until they are satisfied.
But in Ando's case, as you can see from the sketch, he is much more obsessed than other people.
It was around 1985 that I became convinced of the fundamental shape of the cylinder, and from there, it really came into its own.
--- p.139
What is important is that Ando has the impact of not being the second coming of Le Corbusier, but rather a medieval stonemason appearing before us.
Unlike people like Kunio Maekawa who followed Le Corbusier's style in everything from architectural style to clothing and behavior, he was originally ascetic and lived a life literally like a Cistercian monk.
That is also the reason why Chaslin even refers to Ando as an “architect.”
--- p.180
A man named Tadao Ando emerged without following the Japanese architectural steps.
That's what I like about it.
If he asks, “Are you an architect or an artist?” then I am an artist.
He is an expressive artist in every sense of the word.
The sentences are good, the story is interesting, and the appearance is good.
In a word, he is an “expressor of thought.”
--- p.247
When I first visited Naoshima in 1988, led by Fukutake, it was still a bare mountain.
Faced with such a desolate island, Fukutake said, “I want to make this a cultural island where the world’s best artists can showcase their art and where visitors can hone their sensibilities.”
It was hard to understand at first.
--- p.269
The point of relief is clear, and his speech is also clear and unmistakable.
His architecture has a power that comes from such a clear point of view.
The reason many people accept and support his work is because his architecture contains a clear worldview.
--- p.344
How is it possible to accomplish such a high-density task with such a limited number of people?
There are a few keys to knowing that.
The basic principle is to build a relationship of sufficient trust between the Ando office, the client, and the construction company.
Ando's philosophy is that if these three points are smoothly connected and communication is established with mutual respect, useless work can be omitted.
--- p.364
The relationship with the client continues after completion.
"Ando's office is like a carpenter, so instead of just building and then ignoring it, we must also ensure aftercare." As he says, aftercare is also important.
So, we often receive requests for houses to be renovated or expanded 10 or 20 years later, and we engage in intergenerational interactions with the client's family.
--- p.365
“In the architectural world, I am a pain in the ass.
Their educational backgrounds are different, their social bases are different, and their working methods are different.
It seems like there's a lot of accumulated unpleasant feelings like, "Why is that guy getting recognized?"
--- p.376
Naturally, Tadao Ando loves Osaka, the city that introduced him to the world, and he is proud to be from Osaka.
It's a challenging and inclusive neighborhood, and I'm deeply grateful that there are still people who "encourage a young person like me, who studied architecture alone, to give it a try," and that it gave me a huge opportunity.
Osaka, a merchant town, has a tradition and spirit, and unlike Tokyo, where the state institutions are powerful in many ways and bound by invisible hierarchies, people are closer to each other.
That kind of humanity is Osaka's strength and charm.
So, Ando was repeatedly invited to move to Tokyo, but he declined all offers and continued to base his business in Osaka.
--- p.465
By entering the heart of Korea's cultural landscape through his art museum and theater designs, Tadao Ando has, in a different sense, become at the forefront of Korea-Japan exchange.
Osaka is close to Korea, so Korean clients actively seek out Ando, and as they explore his works in places like Naoshima, they experience the unique East Asian philosophy of nature and the way of existing space, and together with Ando, they seek to open up a new dimension of modern culture.
Ando's house was the middle house of a three-house nagaya, so only that part was renovated.
As the carpenter cut the roof at the direction of the master, “a ray of light shone from the vast sky.”
The dark and oppressive space of Nagaya was filled with a swirl of pouring light.
This unexpected and somehow sacred ritual experience gave the boy a decisive inspiration.
Tadao, who still did not know what an architect was, made up his mind.
"I'll become a math major when I finish middle school."
--- pp.17~18
Osaka people consider reading, writing, and arithmetic essential to living a successful life, and this was the spirit thoroughly taught to them by their maternal grandmother.
It is impossible to revitalize a village if the villagers do not understand how to manage their real estate and how to calculate their money.
He said he had heard the saying, "How can someone who can't do math build a building?" so many times that it was ingrained in his ears.
--- p.38
Houses are built in dense urban environments, subject to strict building codes and limited budgets.
On the other hand, there is also the reality that huge office buildings and apartment complexes are restructuring urban space without any regard for the wishes of ordinary citizens who live on the ground.
In such a situation, architects must confront the absurd reality together with the residents.
The home is the stronghold and the fortress of battle.
--- p.48
Another fundamental principle that runs through Tadao Ando's life is "fighting."
It's clear that his experience as a professional boxer has had an influence, but it's not that simple.
He confronts and raises questions about a huge movement that appears in a different dimension from the lives of the common people on whom he relies and the commotion around him.
--- p.57
The driving force of Ando is the physical impulse to breathe heavily while feeling the pressure on the skin, and the architectural prototype that lies at the bottom of Ando's consciousness is the cramped, frugal wooden dwelling that reveals the everyday life of Osaka.
--- p.70
Construction sites are affected by human factors such as the craftsman's skill, temperament, and cleanliness, in addition to terrain, access conditions, and climate.
In addition, since the formwork is constructed by fitting together rebar, it cannot be said that it will be completed neatly as shown in the drawing.
Accuracy varies depending on the site.
--- pp.90~91
A long, thin box modeled after a nagaya is Ando's most basic model.
He began to design houses using this as a framework, and it took about 10 years from the late 1970s for him to make significant changes to the geometry.
From around this time, thin and long box frames appeared and space was established by a cube.
--- p.132
All architects have the attitude of refining and refining a motif until they are satisfied.
But in Ando's case, as you can see from the sketch, he is much more obsessed than other people.
It was around 1985 that I became convinced of the fundamental shape of the cylinder, and from there, it really came into its own.
--- p.139
What is important is that Ando has the impact of not being the second coming of Le Corbusier, but rather a medieval stonemason appearing before us.
Unlike people like Kunio Maekawa who followed Le Corbusier's style in everything from architectural style to clothing and behavior, he was originally ascetic and lived a life literally like a Cistercian monk.
That is also the reason why Chaslin even refers to Ando as an “architect.”
--- p.180
A man named Tadao Ando emerged without following the Japanese architectural steps.
That's what I like about it.
If he asks, “Are you an architect or an artist?” then I am an artist.
He is an expressive artist in every sense of the word.
The sentences are good, the story is interesting, and the appearance is good.
In a word, he is an “expressor of thought.”
--- p.247
When I first visited Naoshima in 1988, led by Fukutake, it was still a bare mountain.
Faced with such a desolate island, Fukutake said, “I want to make this a cultural island where the world’s best artists can showcase their art and where visitors can hone their sensibilities.”
It was hard to understand at first.
--- p.269
The point of relief is clear, and his speech is also clear and unmistakable.
His architecture has a power that comes from such a clear point of view.
The reason many people accept and support his work is because his architecture contains a clear worldview.
--- p.344
How is it possible to accomplish such a high-density task with such a limited number of people?
There are a few keys to knowing that.
The basic principle is to build a relationship of sufficient trust between the Ando office, the client, and the construction company.
Ando's philosophy is that if these three points are smoothly connected and communication is established with mutual respect, useless work can be omitted.
--- p.364
The relationship with the client continues after completion.
"Ando's office is like a carpenter, so instead of just building and then ignoring it, we must also ensure aftercare." As he says, aftercare is also important.
So, we often receive requests for houses to be renovated or expanded 10 or 20 years later, and we engage in intergenerational interactions with the client's family.
--- p.365
“In the architectural world, I am a pain in the ass.
Their educational backgrounds are different, their social bases are different, and their working methods are different.
It seems like there's a lot of accumulated unpleasant feelings like, "Why is that guy getting recognized?"
--- p.376
Naturally, Tadao Ando loves Osaka, the city that introduced him to the world, and he is proud to be from Osaka.
It's a challenging and inclusive neighborhood, and I'm deeply grateful that there are still people who "encourage a young person like me, who studied architecture alone, to give it a try," and that it gave me a huge opportunity.
Osaka, a merchant town, has a tradition and spirit, and unlike Tokyo, where the state institutions are powerful in many ways and bound by invisible hierarchies, people are closer to each other.
That kind of humanity is Osaka's strength and charm.
So, Ando was repeatedly invited to move to Tokyo, but he declined all offers and continued to base his business in Osaka.
--- p.465
By entering the heart of Korea's cultural landscape through his art museum and theater designs, Tadao Ando has, in a different sense, become at the forefront of Korea-Japan exchange.
Osaka is close to Korea, so Korean clients actively seek out Ando, and as they explore his works in places like Naoshima, they experience the unique East Asian philosophy of nature and the way of existing space, and together with Ando, they seek to open up a new dimension of modern culture.
--- p.507
Publisher's Review
Architecture is a fight.
Everything depends on whether or not you can sustain the tension.
The power of imagination to maintain tension, delve into things to the very core, and then reassemble them is what clearly reveals the problem and creates architecture with the power to shatter existing combinations.
― Tadao Ando
Half a Century of Architecture, from "Sumiyoshi Nagaya" to "LG Arts Center Seoul"
It is difficult to write a biography of an architect.
This is because, unlike artists, they are not only creative but also deeply committed to society through the act of architecture, and their scope is also very diverse.
Moreover, Tadao Ando has connections all over the world, making him a person who can fit in with anyone from a local carpenter to the world's leading art collectors or even the presidents of powerful countries.
I don't know how much time and effort it takes just to report.
However, the reason I took on this challenge was because I wanted to capture a cultural phenomenon that has become more familiar through “Tadao Ando.”
Ando is often considered a concrete architect because of his working style, but he is actually more flexible in his choice of materials, and he also does a lot of his work using wood or steel as the main structural elements.
So what are the characteristics of Ando's architecture?
Contrary to the common image of architects as concrete boxes, Ando's thinking is strongly focused on nature itself, which has vitality, such as light and water, along with green.
This is consistent in homes, in church buildings like the Church of Light, in art galleries and museums, and in earthquake disaster recovery projects.
Another major feature is the geometric nature of the use of shapes such as squares and circles.
However, it is also composed in harmony with the land and climate.
Tadao Ando also has a unique sense of commercial facilities, and he acknowledges that this is an innate quality, reflecting his pride as an Osakan.
If you want to understand Tadao Ando's personality and the characteristics of his work, you must clearly grasp this aspect or you may miss the essence.
Ando says.
Architecture is a struggle.
〉 Everything depends on whether or not the tension can be sustained there.〉 The first evidence of that desperate struggle is “Sumiyoshi Nagaya,” which won the Architectural Institute of Japan Award.
That is why this book covers Ando's architectural prototype, the 1976 work "Sumiyoshi Nagaya."
Miyake Riichi, who wrote the article, also said that the beginning of their relationship was when Tadao Ando showed him "Sumiyoshi Nagaya" and explained it to him.
From then on, his works were critiqued and commented on, leading to the current extensive biography.
Tadao Ando's Relationships and Lifestyle
Tadao Ando's emphasis on human relationships was influenced by his maternal grandmother and mother-in-law.
In addition to having a generous and open personality that allows him to enter anywhere without hesitation, he is able to accurately gauge the distance between others and measure their distance, and although he is stubborn, he is also very compassionate.
And the action is fast.
So clients can entrust their work to Ando with confidence.
He really values his relationships with people.
Based in Osaka, where he grew up, he is developing relationships with clients and raising them to a world-class level.
The book also features another woman who had a great influence on him: his wife and business partner, Yumiko Ando.
Yumiko and Ando are supporting various activities like two wheels of a cart.
While Ando continues to move forward with a spirit of independence and self-respect, Yumiko accurately assesses the office's management situation and adjusts her actions.
Ando dislikes fleeting emotions and has a rational mind that accepts the naturalness of nature.
We pursue a way of life like that in nature as well.
You could call it a sense of responsibility for all life, a reverence for life, or a philosophy of life.
This attitude of relief toward life has hardly changed even as I have gotten older.
If Ando's appeal lies not simply in the power of design emanating from his architectural works, but in his creative and social existence, including his interpersonal relationships, then to grasp his essence, we must delve deeper into his human side.
In a sense, Ando's life and architecture are in a parallel relationship.
Therefore, this book does not simply record architectural works, but focuses on the process by which they are created and realized, depicting how land, people, and technology intertwine to establish architecture and the environment.
Even after turning eighty, Ando is still very busy.
I usually divide my time into three main categories: design work at the office, domestic and international lectures, and volunteer work, such as tree planting.
The fact that we can handle such large-scale tasks while working outside the office is thanks to the thorough team structure within the office, and it can be said that this is the wisdom of thorough security and the attitude of a true guardian.
Ando still takes the subway alone to get around town.
A Tokyo University professor who became a professional boxer after graduating from high school, a great architect who has lived frugally for a long time by renovating a townhouse, a man who lives a life like a monk who practices asceticism, this is Tadao Ando.
Everything depends on whether or not you can sustain the tension.
The power of imagination to maintain tension, delve into things to the very core, and then reassemble them is what clearly reveals the problem and creates architecture with the power to shatter existing combinations.
― Tadao Ando
Half a Century of Architecture, from "Sumiyoshi Nagaya" to "LG Arts Center Seoul"
It is difficult to write a biography of an architect.
This is because, unlike artists, they are not only creative but also deeply committed to society through the act of architecture, and their scope is also very diverse.
Moreover, Tadao Ando has connections all over the world, making him a person who can fit in with anyone from a local carpenter to the world's leading art collectors or even the presidents of powerful countries.
I don't know how much time and effort it takes just to report.
However, the reason I took on this challenge was because I wanted to capture a cultural phenomenon that has become more familiar through “Tadao Ando.”
Ando is often considered a concrete architect because of his working style, but he is actually more flexible in his choice of materials, and he also does a lot of his work using wood or steel as the main structural elements.
So what are the characteristics of Ando's architecture?
Contrary to the common image of architects as concrete boxes, Ando's thinking is strongly focused on nature itself, which has vitality, such as light and water, along with green.
This is consistent in homes, in church buildings like the Church of Light, in art galleries and museums, and in earthquake disaster recovery projects.
Another major feature is the geometric nature of the use of shapes such as squares and circles.
However, it is also composed in harmony with the land and climate.
Tadao Ando also has a unique sense of commercial facilities, and he acknowledges that this is an innate quality, reflecting his pride as an Osakan.
If you want to understand Tadao Ando's personality and the characteristics of his work, you must clearly grasp this aspect or you may miss the essence.
Ando says.
Architecture is a struggle.
〉 Everything depends on whether or not the tension can be sustained there.〉 The first evidence of that desperate struggle is “Sumiyoshi Nagaya,” which won the Architectural Institute of Japan Award.
That is why this book covers Ando's architectural prototype, the 1976 work "Sumiyoshi Nagaya."
Miyake Riichi, who wrote the article, also said that the beginning of their relationship was when Tadao Ando showed him "Sumiyoshi Nagaya" and explained it to him.
From then on, his works were critiqued and commented on, leading to the current extensive biography.
Tadao Ando's Relationships and Lifestyle
Tadao Ando's emphasis on human relationships was influenced by his maternal grandmother and mother-in-law.
In addition to having a generous and open personality that allows him to enter anywhere without hesitation, he is able to accurately gauge the distance between others and measure their distance, and although he is stubborn, he is also very compassionate.
And the action is fast.
So clients can entrust their work to Ando with confidence.
He really values his relationships with people.
Based in Osaka, where he grew up, he is developing relationships with clients and raising them to a world-class level.
The book also features another woman who had a great influence on him: his wife and business partner, Yumiko Ando.
Yumiko and Ando are supporting various activities like two wheels of a cart.
While Ando continues to move forward with a spirit of independence and self-respect, Yumiko accurately assesses the office's management situation and adjusts her actions.
Ando dislikes fleeting emotions and has a rational mind that accepts the naturalness of nature.
We pursue a way of life like that in nature as well.
You could call it a sense of responsibility for all life, a reverence for life, or a philosophy of life.
This attitude of relief toward life has hardly changed even as I have gotten older.
If Ando's appeal lies not simply in the power of design emanating from his architectural works, but in his creative and social existence, including his interpersonal relationships, then to grasp his essence, we must delve deeper into his human side.
In a sense, Ando's life and architecture are in a parallel relationship.
Therefore, this book does not simply record architectural works, but focuses on the process by which they are created and realized, depicting how land, people, and technology intertwine to establish architecture and the environment.
Even after turning eighty, Ando is still very busy.
I usually divide my time into three main categories: design work at the office, domestic and international lectures, and volunteer work, such as tree planting.
The fact that we can handle such large-scale tasks while working outside the office is thanks to the thorough team structure within the office, and it can be said that this is the wisdom of thorough security and the attitude of a true guardian.
Ando still takes the subway alone to get around town.
A Tokyo University professor who became a professional boxer after graduating from high school, a great architect who has lived frugally for a long time by renovating a townhouse, a man who lives a life like a monk who practices asceticism, this is Tadao Ando.
GOODS SPECIFICS
- Date of issue: March 30, 2023
- Format: Hardcover book binding method guide
- Page count, weight, size: 528 pages | 760g | 135*215*35mm
- ISBN13: 9788932923239
- ISBN10: 893292323X
You may also like
카테고리
korean


korean

![GQ KOREA Mark (Monthly): December [2025]](http://librairie.coreenne.fr/cdn/shop/files/8ef265dbbfbf186523ed75ba7319009d.jpg?v=1765340328&width=3840)


