

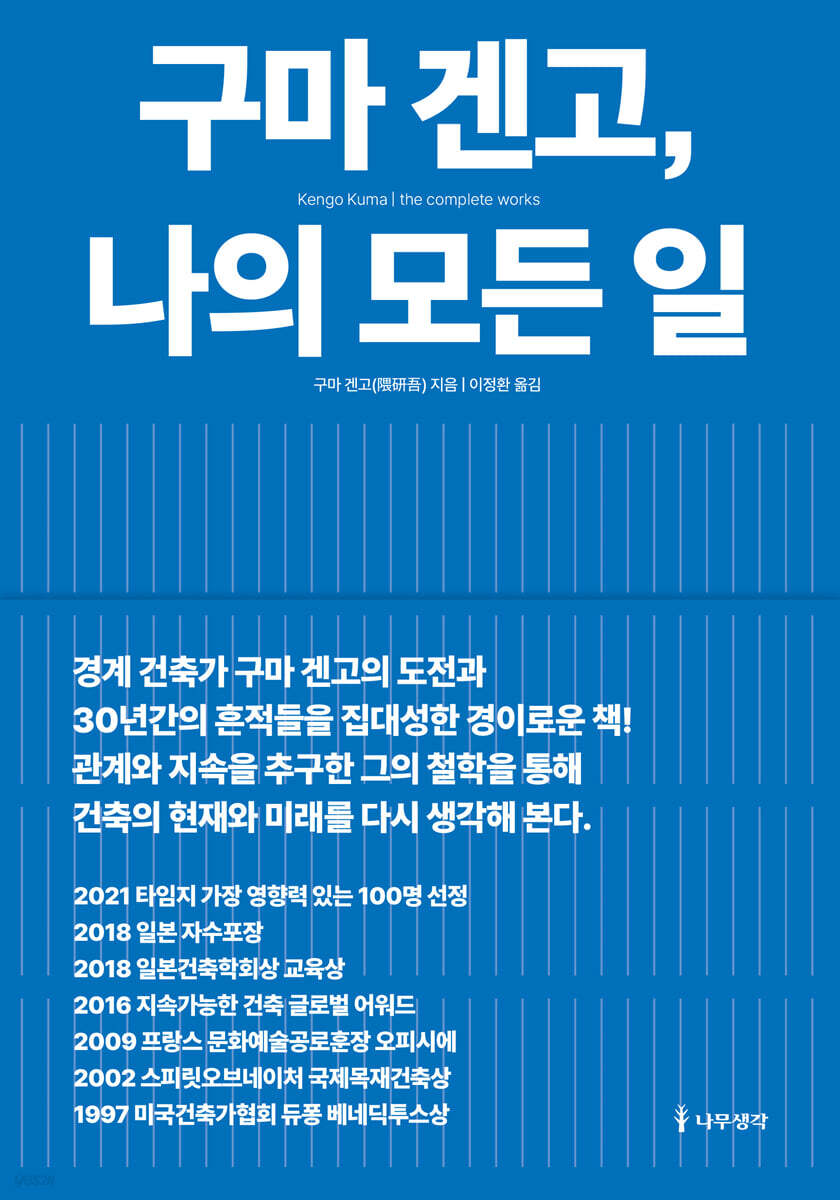
Kuma Kengo, All My Work
 |
Description
Book Introduction
What commonalities can we find between the "Bamboo House" that appeared at the beginning of the promotional video for the opening ceremony of the 2008 Beijing Olympics directed by Zhang Yimou and the National Stadium at the Tokyo Olympics, which we will witness live in 2021?
It is not so grand or solid as to overwhelm the surroundings, but it is airy, warm and breathable, and it sits most comfortably on the spot where it stands, giving way to paths in all directions.
The person who designed both buildings is Kengo Kuma, an architect famous for his "losing architecture" and "three-jesus principle."
Let's take a look at the architectural philosophy of Kengo Kuma, who has pursued a new publicness through small, low, and slow architecture, breaking away from the architecture of the past that has made great contributions to severing relationships and connections and supporting the capitalist economy, and his footsteps over the past 30 years, along with 55 works personally selected by Kengo Kuma, through vivid photographs.
It is not so grand or solid as to overwhelm the surroundings, but it is airy, warm and breathable, and it sits most comfortably on the spot where it stands, giving way to paths in all directions.
The person who designed both buildings is Kengo Kuma, an architect famous for his "losing architecture" and "three-jesus principle."
Let's take a look at the architectural philosophy of Kengo Kuma, who has pursued a new publicness through small, low, and slow architecture, breaking away from the architecture of the past that has made great contributions to severing relationships and connections and supporting the capitalist economy, and his footsteps over the past 30 years, along with 55 works personally selected by Kengo Kuma, through vivid photographs.
- You can preview some of the book's contents.
Preview
index
Entering
Border Architect · Connecting the Local and the Global · Tricycle
1st period 1986-1991
Behind the Chaos · Borderline and Anti-Asceticism · Fascination with the Shabby, Not the Ornamental · Shabby Geometry
55 Hand-Chosen Works|01-03
01.
Ten Styles of Homes · 02.
Izu's Furogoya · 03.
M2
Second period 1992-2000
Architecture is a sin · The erasure of architecture · From erasure to garden · From digital to experience · Relationships and materials learned from Taut · Japan encountered in New York · Small places encountered after the collapse of the bubble economy · Things possible through conversations with engineers · Tohoku opened my eyes to the outdoors · Low cost is the theme of architecture
55 Hand-Chosen Works|04-13
04.
Girosan Observatory · 05.
Automatic Garden · 06.
Water/Glass · 07.
Venice Biennale 95 Japanese Pavilion Exhibition Hall Composition · 08.
Moributai Miyagi Prefecture Toyomamachi Traditional Performing Arts Center · 09.
Basic Concept for the 2005 Japan International Exposition · 10.
Kitakami River? Canal Exchange Center Water Cave · 11.
Nakagawamachi Bato Hiroshige Art Museum · 12.
Stone Art Museum · 13.
anti-object
3rd period 2001-2015
Connecting with large-scale spaces through wooden architecture · Awareness of noise in China · From Cold War architecture to architecture of US-China conflict · The relationship between architects and cats · Breathing life into holes
55 Hand-Chosen Works|14-41
14.
Bamboo House · 15.
One Omotesando · 16.
Falling Architecture · 17.
Murai Masanari Memorial Museum of Art · 18.
Oribe's Tea Room · 19.
Lotus House · 20.
Krug×Kuma · 21.
Chokura Square · 22.
Tea House · 23.
Casa Umbrella · 24.
Water Branch House · 25.
Nezu Museum · 26. GC Proso Museum Research Center · 27.
Glass/Wood House · 28.
Ceramic Cloud · 29.
Yusuhara Wooden Bridge Museum · 30.
Memu Meadows · 31.
Starbucks Coffee Dazaifu Tenmangu Omotesando Branch · 32.
Aorenagaoka · 33.
Asakusa Culture and Tourism Center · 34.
Hojoan 800 Years Later · 35.
Marseille Center for Contemporary Art · 36.
Bejangsong Arts and Culture Center · 37.
Kabukiza · 38.
Sunny Hills Japan · 39.
Darius Milhaud Conservatory of Music · 40.
Daiwa Ubiquitous Academic Research Center · 41.
China Academy of Art Folk Art Museum
4th term 2016-2022
Discovering My Own Way · Aoyama and the Forest · Relationships and Sustainability, Not Cutting · The Way of Calling Trees · From Particles to Quantum · From Cooperative Houses to Shared Houses · From Atelier to Laboratory · Graphics, Landscape, Fabric · Local Networks
55 Hand-Chosen Works|42-55
42.
Jubako · 43.
Portland Japanese Garden Cultural Village · 44.
V&A Dundee · 45.
The Exchange · 46.
Meiji Jingu Museum · 47.
National Stadium · 48.
Point? Line? Plane · 49.
Takanawa Gateway Station · 50.
Kadokawa Musashino Museum & Musashino Reiwa Shrine · 51.
Hisao & Hiroko Taki Plaza · 52.
Haruki Murakami Library · 53.
Greenable Hiruzen · 54.
Creating a small architectural street in Sakaimachi · 55.
Minamisanriku Town Revival Project
Border Architect · Connecting the Local and the Global · Tricycle
1st period 1986-1991
Behind the Chaos · Borderline and Anti-Asceticism · Fascination with the Shabby, Not the Ornamental · Shabby Geometry
55 Hand-Chosen Works|01-03
01.
Ten Styles of Homes · 02.
Izu's Furogoya · 03.
M2
Second period 1992-2000
Architecture is a sin · The erasure of architecture · From erasure to garden · From digital to experience · Relationships and materials learned from Taut · Japan encountered in New York · Small places encountered after the collapse of the bubble economy · Things possible through conversations with engineers · Tohoku opened my eyes to the outdoors · Low cost is the theme of architecture
55 Hand-Chosen Works|04-13
04.
Girosan Observatory · 05.
Automatic Garden · 06.
Water/Glass · 07.
Venice Biennale 95 Japanese Pavilion Exhibition Hall Composition · 08.
Moributai Miyagi Prefecture Toyomamachi Traditional Performing Arts Center · 09.
Basic Concept for the 2005 Japan International Exposition · 10.
Kitakami River? Canal Exchange Center Water Cave · 11.
Nakagawamachi Bato Hiroshige Art Museum · 12.
Stone Art Museum · 13.
anti-object
3rd period 2001-2015
Connecting with large-scale spaces through wooden architecture · Awareness of noise in China · From Cold War architecture to architecture of US-China conflict · The relationship between architects and cats · Breathing life into holes
55 Hand-Chosen Works|14-41
14.
Bamboo House · 15.
One Omotesando · 16.
Falling Architecture · 17.
Murai Masanari Memorial Museum of Art · 18.
Oribe's Tea Room · 19.
Lotus House · 20.
Krug×Kuma · 21.
Chokura Square · 22.
Tea House · 23.
Casa Umbrella · 24.
Water Branch House · 25.
Nezu Museum · 26. GC Proso Museum Research Center · 27.
Glass/Wood House · 28.
Ceramic Cloud · 29.
Yusuhara Wooden Bridge Museum · 30.
Memu Meadows · 31.
Starbucks Coffee Dazaifu Tenmangu Omotesando Branch · 32.
Aorenagaoka · 33.
Asakusa Culture and Tourism Center · 34.
Hojoan 800 Years Later · 35.
Marseille Center for Contemporary Art · 36.
Bejangsong Arts and Culture Center · 37.
Kabukiza · 38.
Sunny Hills Japan · 39.
Darius Milhaud Conservatory of Music · 40.
Daiwa Ubiquitous Academic Research Center · 41.
China Academy of Art Folk Art Museum
4th term 2016-2022
Discovering My Own Way · Aoyama and the Forest · Relationships and Sustainability, Not Cutting · The Way of Calling Trees · From Particles to Quantum · From Cooperative Houses to Shared Houses · From Atelier to Laboratory · Graphics, Landscape, Fabric · Local Networks
55 Hand-Chosen Works|42-55
42.
Jubako · 43.
Portland Japanese Garden Cultural Village · 44.
V&A Dundee · 45.
The Exchange · 46.
Meiji Jingu Museum · 47.
National Stadium · 48.
Point? Line? Plane · 49.
Takanawa Gateway Station · 50.
Kadokawa Musashino Museum & Musashino Reiwa Shrine · 51.
Hisao & Hiroko Taki Plaza · 52.
Haruki Murakami Library · 53.
Greenable Hiruzen · 54.
Creating a small architectural street in Sakaimachi · 55.
Minamisanriku Town Revival Project
Detailed image

Into the book
Even though I was a New Yorker who scoffed at all architectural styles, including modernism and postmodernism, the only person I felt affinity for was Frank Owen Gehry, who was starting to make a name for himself in Los Angeles.
Because his architecture was, in a word, shabby.
His architecture, with its unassuming use of rugged shingle roofs and cheap, thin plywood, was so shabby that it almost made me want to describe it as truly beautiful.
It seemed as if he was using shabbiness as a weapon to criticize modernist architecture.
Modernist architecture was the uniform of the industrial age, so the foundation of its beauty was the shiny luster and smooth texture of industrial products, as well as the flawless precision and precise fit.
Gary's shabbiness seemed to mock the gloss, smooth texture, and precision of the industrial age.
If postmodernism is nothing more than a nostalgia for a pre-modern era, Gehry's shabbiness seemed to foreshadow the architecture that would follow.
--- p.40~41
I felt strongly that architecture itself is a criminal activity, as it involves consuming limited resources and energy to build buildings on limited, precious land.
Adolf Loos once declared that 'ornament is a sin', and I felt the same way: 'architecture is a sin'.
But I couldn't feel any such guilt in the buildings of the Osaka World Expo.
How can we create architecture that is firmly rooted in guilt and seems to be squeezed out of it?
--- p.61
Although I was interested in Taut's handicrafts, such as the wooden boxes my father had and the chairs and lighting fixtures in the Inoue residence, I had never been drawn to Taut's architecture until that day.
There was something overwhelming about the obsession with materials in the pavilions made of iron and glass, but in terms of form, it lacked the sharpness seen in the architecture of Le Corbusier or Mies van der Rohe, and gave off a dull and heavy feeling.
However, the ‘vacation villa’ did not have a ‘form’ in the first place.
The 'Vacation Villa' was built by taking advantage of the gap in the basement of an existing wooden house built on a steep cliff face, but it had only a small interior and an entrance facing the sea, so it was impossible to find any 'form'.
Taut took advantage of these adverse conditions to create a mysterious 'relationship' between the sea and humans.
‘Form’ can be captured in a photograph, but ‘relationship’ cannot be captured.
I paused for a moment in the place called 'Vacation House' that Taut had created, and for the first time I put my body into the 'relationship' and was completely overwhelmed by that 'relationship'.
--- p.75~76
How to design your relationship with your surroundings.
It is very difficult to convey the subtleties of 'relationships' in a game called a contest where competition is conducted with limited drawings and models.
But what really comes to the fore when a building is completed in its place and people start using it is the 'relationship'.
When 'relationships' are well designed, they can create a strong connection with the building, and the building and the people living in that place can become one.
Because his architecture was, in a word, shabby.
His architecture, with its unassuming use of rugged shingle roofs and cheap, thin plywood, was so shabby that it almost made me want to describe it as truly beautiful.
It seemed as if he was using shabbiness as a weapon to criticize modernist architecture.
Modernist architecture was the uniform of the industrial age, so the foundation of its beauty was the shiny luster and smooth texture of industrial products, as well as the flawless precision and precise fit.
Gary's shabbiness seemed to mock the gloss, smooth texture, and precision of the industrial age.
If postmodernism is nothing more than a nostalgia for a pre-modern era, Gehry's shabbiness seemed to foreshadow the architecture that would follow.
--- p.40~41
I felt strongly that architecture itself is a criminal activity, as it involves consuming limited resources and energy to build buildings on limited, precious land.
Adolf Loos once declared that 'ornament is a sin', and I felt the same way: 'architecture is a sin'.
But I couldn't feel any such guilt in the buildings of the Osaka World Expo.
How can we create architecture that is firmly rooted in guilt and seems to be squeezed out of it?
--- p.61
Although I was interested in Taut's handicrafts, such as the wooden boxes my father had and the chairs and lighting fixtures in the Inoue residence, I had never been drawn to Taut's architecture until that day.
There was something overwhelming about the obsession with materials in the pavilions made of iron and glass, but in terms of form, it lacked the sharpness seen in the architecture of Le Corbusier or Mies van der Rohe, and gave off a dull and heavy feeling.
However, the ‘vacation villa’ did not have a ‘form’ in the first place.
The 'Vacation Villa' was built by taking advantage of the gap in the basement of an existing wooden house built on a steep cliff face, but it had only a small interior and an entrance facing the sea, so it was impossible to find any 'form'.
Taut took advantage of these adverse conditions to create a mysterious 'relationship' between the sea and humans.
‘Form’ can be captured in a photograph, but ‘relationship’ cannot be captured.
I paused for a moment in the place called 'Vacation House' that Taut had created, and for the first time I put my body into the 'relationship' and was completely overwhelmed by that 'relationship'.
--- p.75~76
How to design your relationship with your surroundings.
It is very difficult to convey the subtleties of 'relationships' in a game called a contest where competition is conducted with limited drawings and models.
But what really comes to the fore when a building is completed in its place and people start using it is the 'relationship'.
When 'relationships' are well designed, they can create a strong connection with the building, and the building and the people living in that place can become one.
--- p.294
Publisher's Review
A huge volume, opening and dismantling a closed box
Heidegger defined architecture as “a bridge, not a tower.”
The tower exists alone, but the bridge connects two places.
Kuma Kengo was also greatly influenced by Heidegger's words, and since the 1990s, he has been criticizing the "volume play" that has become a fad, and has been seeking ways to open and dismantle closed volumes.
So the houses he designed are like bridges, tunnels, and holes that connect people and nature, people and people, people and the world, this side and the other side.
There are many ways to decompress a volume.
The exterior space, such as the eaves, is the main character, a hole is made in the center of the building to allow for a breeze, a tunnel is created to connect the exterior and interior, and a central plaza is created to encourage movement from all directions.
Being locked in a closed box made of concrete is something that Kuma Kengo himself finds suffocating and unbearable.
How unfortunate is humanity, dependent on closed boxes that faithfully fulfill their function as commodities.
Kengo Kuma argues that during the period of rapid economic growth in the 20th century, the production of 'objects' played a crucial role in moving society, but in the 21st century, the production of objects only destroys the environment and creates further exploitation and injustice, and he repeatedly advocates and realizes liberation from closed boxes.
What supports this are the 'methods' he has honed through countless trials and errors and challenges over the past 30 years.
Rather than industrial materials like concrete or steel, they also use weak materials like wood, ceramic, and glass without hesitation.
There is no regret or fear of breaking or rotting.
Because architecture, like people, is born, grows old, dies, and decays.
Kuma Kengo's method is to repeatedly dismantle the volume and break it into small particles, which then leads to dismantling and connecting it as a quantum unit.
Architects must run like long-distance runners.
"Kengo Kuma, All My Work" contains the secret of how Kengo Kuma was able to run tirelessly and steadily at a similar pace as a long-distance runner, even while crossing the boundaries between the industrial and post-industrial eras.
Divided into four periods, from 1986, when he took his first steps as an architect, to his recent thoughts and activities, the book shows in detail how his thoughts have changed and developed, and how his ideas, which advocated for the Three Lows, were realized and completed in his works.
Unusually, it includes episodes of 55 works he personally selected and included, along with photos.
In a word, it is the culmination of Kuma Kengo's work.
Kengo Kuma says that architecture is a product of credit.
If you don't build up your credit bricks one by one, work won't come your way.
It's difficult to jump suddenly.
To do this, you need the physical strength, stamina, and mental fortitude of a long-distance runner who can continuously build up bricks.
To achieve this, the method that Kuma Kengo has been consistently implementing since the first period is the 'three-wheeled vehicle' method.
The first wheel is a large project.
The second wheel is a small project, like a small pavilion.
When you open an architectural office and start working, you inevitably end up taking on large-scale projects.
However, for Kengo Kuma, small pavilions and installations also hold great importance.
Because you can create what you want and send a message to the world without the entanglement of other people's interests.
The third wheel is the act of writing.
Writing is a wheel that makes him look back at what he is doing and what architecture should be like.
I hope that this book will allow you to discover what kind of works were born from the process of these three wheels interacting and achieving balance.
Heidegger defined architecture as “a bridge, not a tower.”
The tower exists alone, but the bridge connects two places.
Kuma Kengo was also greatly influenced by Heidegger's words, and since the 1990s, he has been criticizing the "volume play" that has become a fad, and has been seeking ways to open and dismantle closed volumes.
So the houses he designed are like bridges, tunnels, and holes that connect people and nature, people and people, people and the world, this side and the other side.
There are many ways to decompress a volume.
The exterior space, such as the eaves, is the main character, a hole is made in the center of the building to allow for a breeze, a tunnel is created to connect the exterior and interior, and a central plaza is created to encourage movement from all directions.
Being locked in a closed box made of concrete is something that Kuma Kengo himself finds suffocating and unbearable.
How unfortunate is humanity, dependent on closed boxes that faithfully fulfill their function as commodities.
Kengo Kuma argues that during the period of rapid economic growth in the 20th century, the production of 'objects' played a crucial role in moving society, but in the 21st century, the production of objects only destroys the environment and creates further exploitation and injustice, and he repeatedly advocates and realizes liberation from closed boxes.
What supports this are the 'methods' he has honed through countless trials and errors and challenges over the past 30 years.
Rather than industrial materials like concrete or steel, they also use weak materials like wood, ceramic, and glass without hesitation.
There is no regret or fear of breaking or rotting.
Because architecture, like people, is born, grows old, dies, and decays.
Kuma Kengo's method is to repeatedly dismantle the volume and break it into small particles, which then leads to dismantling and connecting it as a quantum unit.
Architects must run like long-distance runners.
"Kengo Kuma, All My Work" contains the secret of how Kengo Kuma was able to run tirelessly and steadily at a similar pace as a long-distance runner, even while crossing the boundaries between the industrial and post-industrial eras.
Divided into four periods, from 1986, when he took his first steps as an architect, to his recent thoughts and activities, the book shows in detail how his thoughts have changed and developed, and how his ideas, which advocated for the Three Lows, were realized and completed in his works.
Unusually, it includes episodes of 55 works he personally selected and included, along with photos.
In a word, it is the culmination of Kuma Kengo's work.
Kengo Kuma says that architecture is a product of credit.
If you don't build up your credit bricks one by one, work won't come your way.
It's difficult to jump suddenly.
To do this, you need the physical strength, stamina, and mental fortitude of a long-distance runner who can continuously build up bricks.
To achieve this, the method that Kuma Kengo has been consistently implementing since the first period is the 'three-wheeled vehicle' method.
The first wheel is a large project.
The second wheel is a small project, like a small pavilion.
When you open an architectural office and start working, you inevitably end up taking on large-scale projects.
However, for Kengo Kuma, small pavilions and installations also hold great importance.
Because you can create what you want and send a message to the world without the entanglement of other people's interests.
The third wheel is the act of writing.
Writing is a wheel that makes him look back at what he is doing and what architecture should be like.
I hope that this book will allow you to discover what kind of works were born from the process of these three wheels interacting and achieving balance.
GOODS SPECIFICS
- Date of issue: January 18, 2023
- Page count, weight, size: 372 pages | 732g | 145*210*23mm
- ISBN13: 9791162182338
- ISBN10: 1162182334
You may also like
카테고리
korean


korean

![GQ KOREA Mark (Monthly): December [2025]](http://librairie.coreenne.fr/cdn/shop/files/8ef265dbbfbf186523ed75ba7319009d.jpg?v=1765340328&width=3840)


