

The era of handcrafting
 |
Description
Book Introduction
'Building' is a human instinct and way of thinking.
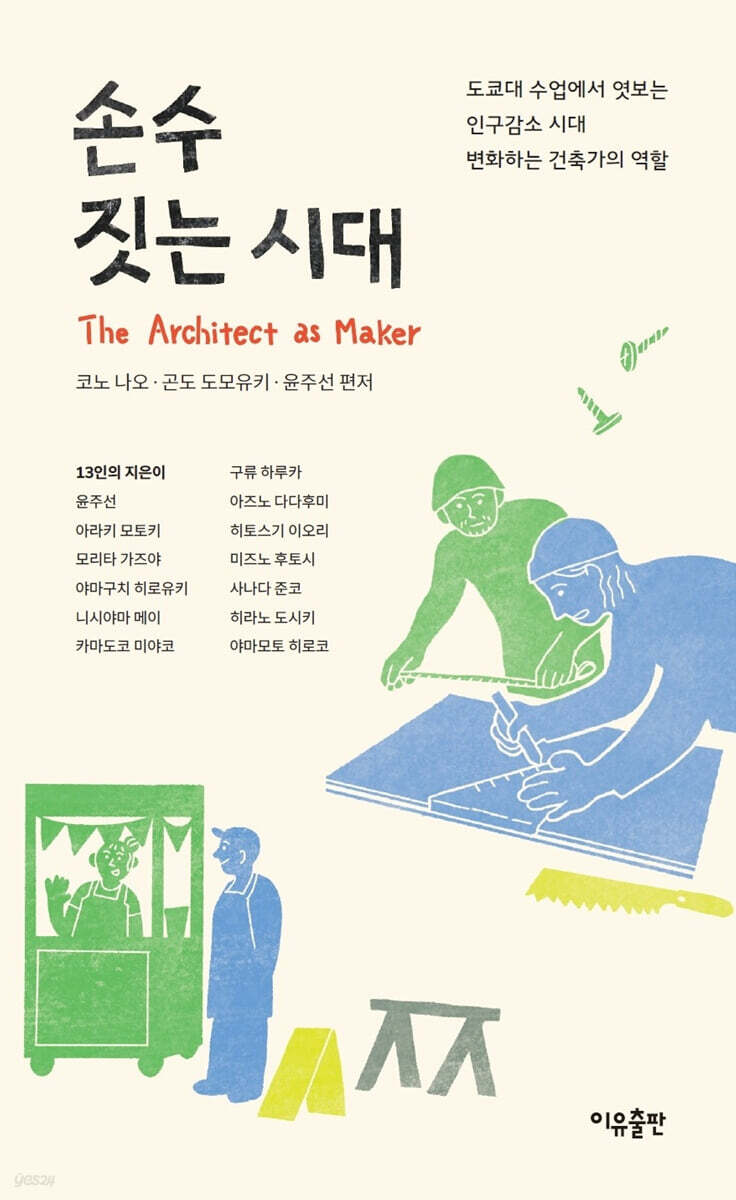
"The Hand-Building Era" is a series of lectures on "Architectural Production Management" planned by the Department of Architecture at the University of Tokyo, Japan, and contains the practices of 13 architects who have expanded the scope of architecture and worked in the field with their bodies.
They do not conceive of architecture only on drawings.
Cut down trees, build walls, and put up roofs with the residents.
The thoughts and practices of those who broke down the boundaries between designers, engineers, and educators and returned architecture to being a "human enterprise" form the core of this book.
The Korean version includes a new work titled 'DIT (Do It Together)' by Professor Yoon Joo-sun of the Department of Architecture at Chungnam National University.
It aims to document the journey toward ‘architecture built together’ and provide a clue to a new cultural architectural movement called DIT.
The activist architects featured in this book demonstrate that the act of "building" is not simply the process of erecting a building, but rather a "technology of relationships" that connects people with people and regions with regions.
"The Hand-Building Era" is a series of lectures on "Architectural Production Management" planned by the Department of Architecture at the University of Tokyo, Japan, and contains the practices of 13 architects who have expanded the scope of architecture and worked in the field with their bodies.
They do not conceive of architecture only on drawings.
Cut down trees, build walls, and put up roofs with the residents.
The thoughts and practices of those who broke down the boundaries between designers, engineers, and educators and returned architecture to being a "human enterprise" form the core of this book.
The Korean version includes a new work titled 'DIT (Do It Together)' by Professor Yoon Joo-sun of the Department of Architecture at Chungnam National University.
It aims to document the journey toward ‘architecture built together’ and provide a clue to a new cultural architectural movement called DIT.
The activist architects featured in this book demonstrate that the act of "building" is not simply the process of erecting a building, but rather a "technology of relationships" that connects people with people and regions with regions.
- You can preview some of the book's contents.
Preview
index
preface
Series Lecture 'What is Making?'
Create to live, live to create
Make x Design
MAKER 01
Motoki Araki
Thinking with Your Hands - Design Starts with Making
MAKER 02
Kazuya Morita
From a plasterer to an architect - Bringing Kyoto's earthen wall techniques to modern architecture
MAKER 03
Hiroyuki Yamaguchi
Design and Construction in Okinawa - Engaging People, People, and the Land
Make x Region
MAKER 04
Mei Nishiyama
Designing life in a space closely connected to the local community
MAKER 05
Miyako Kamatoko
Restoring disappearing thatched roofs to revitalize the area
MAKER 06
Haruka Kuryu
Restoring the bathhouse and village ecosystem
Making x Materials
MAKER 07
Tadafumi Azuno
Creating a new culture by upcycling building materials from old houses.
MAKER 08
Iori Hitosugi
Waste reborn by the hands of experts
MAKER 09
Futoshi Mizuno
Combining the family business of pottery and design
Making x Education
MAKER 10
Junko Sanada
Technology that supports the stone-walled landscape
MAKER 11
Toshiki Hirano
The Essence of Architecture in the Post-Digital Era
MAKER 12
Hiroko Yamamoto
Design-Build Education: Thinking with Your Hands and Building with Your Body
MAKER 13
Yoon Zoosun
Regenerating the village with foot and arm architecture
Editor
Nao Kono
Making 'building work'
Tomoyuki Gondo
Why focus on 'making' now?
Conclusion
Series Lecture 'What is Making?'
Create to live, live to create
Make x Design
MAKER 01
Motoki Araki
Thinking with Your Hands - Design Starts with Making
MAKER 02
Kazuya Morita
From a plasterer to an architect - Bringing Kyoto's earthen wall techniques to modern architecture
MAKER 03
Hiroyuki Yamaguchi
Design and Construction in Okinawa - Engaging People, People, and the Land
Make x Region
MAKER 04
Mei Nishiyama
Designing life in a space closely connected to the local community
MAKER 05
Miyako Kamatoko
Restoring disappearing thatched roofs to revitalize the area
MAKER 06
Haruka Kuryu
Restoring the bathhouse and village ecosystem
Making x Materials
MAKER 07
Tadafumi Azuno
Creating a new culture by upcycling building materials from old houses.
MAKER 08
Iori Hitosugi
Waste reborn by the hands of experts
MAKER 09
Futoshi Mizuno
Combining the family business of pottery and design
Making x Education
MAKER 10
Junko Sanada
Technology that supports the stone-walled landscape
MAKER 11
Toshiki Hirano
The Essence of Architecture in the Post-Digital Era
MAKER 12
Hiroko Yamamoto
Design-Build Education: Thinking with Your Hands and Building with Your Body
MAKER 13
Yoon Zoosun
Regenerating the village with foot and arm architecture
Editor
Nao Kono
Making 'building work'
Tomoyuki Gondo
Why focus on 'making' now?
Conclusion
Detailed image

Into the book
At the time, I was completely unaware of the site, so I started the demolition work on Sunday without reporting it, and received a huge protest from the manager [Figure 4].
The next day, I was going to start cleaning with my tie on, so I said everything.
For this project, we separately ordered the installation work, finishing work, and furniture work, and directly supervised them.
We did everything ourselves from A to Z, including painting, laying the floor, and getting the client to approve the project with Mr. and Mrs. Sasaki.
--- p.48
I also met a wandering technician who travels to various sites with only his skills.
Mr. Kiichiro Miyazawa (宮澤喜市?) [Figure 6] whom I met is a master of the plastering technique called "Migaki" that can be seen in earthen warehouses, etc. He used a technique called "Otsumigaki" to make the entrance wall of "Kadoya," an old banquet facility in the Shimabara area of Kyoto, sparkling.
Because these special skills are in limited demand, itinerant technicians are constantly traveling around Japan to work.
--- p.67~68
Now, construction begins.
Around the time the wooden frame was completed, the client, Mr. Seiichi, moved to Okinawa.
From then on, the collaboration began.
Just like in “Takashiho’s House,” the client came to learn about field work.
The target of this 'repetitive work operation' was approximately 100 pyeong of pine boards to be attached to the exterior walls of the four buildings.
Mr. Seiichi, a diligent student, researched examples in books and videos and experimented with various methods to learn how to carbonize boards in his own way [Figure 15].
--- p.93
〈Hello Garden〉 is an open space designed with the concept of ‘a village experimental square that creates new life.’
At first, it was just an empty lot, but as time went by, I gradually developed the space by trying out various things to figure out what would be fun to do and what kind of place would be needed to do it [Figure 10].
In order to try growing even a little of the basic necessities of life, 'food ingredients', we cultivated the land to grow vegetables and herbs, and titled it 'an experiment to create a game that everyone can enjoy together', we packed food and enjoyed a picnic.
--- p.109~110
The thatched roofs of the remaining 13 teahouses in Seiyoshi were to be replaced one per year, and the research lab began a three-year replacement project.
We distributed 12,000 promotional flyers in local newspapers to solicit participants.
In the recruitment conditions, it was written, ‘Someone who is serious about it’ and ‘Someone who can participate for three consecutive years’ [Figure 9].
--- p.131
What is more serious is that when the bathhouse disappears, the old houses and villages that used the bathhouse as living infrastructure also disappear.
A 100-year-old apartment building suddenly disappears, or a shop that once served as a bathhouse for customers closes.
The loss of a bathhouse can have the same impact as the loss of a village.
Witnessing such a sight made me realize that there exists a 'local ecosystem' centered around the bathhouse.
--- p.142
The social problem facing Japan today is population decline.
Due to population decline, 13-14% of all housing units nationwide are now vacant and are being demolished one by one.
Most of the waste materials from demolition operations are recycled, but almost all are turned into chips to produce plywood or used as biomass fuel, and only a small percentage are recycled into building materials.
--- p.165
There are three principles that guide our activities.
The first is ‘not working’.
Because when you think of it as work, everyone becomes too serious.
Second, because the key is to utilize waste, we do not outsource production or purchase materials.
Third, activities should be participated in voluntarily according to each person's own motivation, without any compulsion or directive system.
Basically, everyone has a main job, so they are only active on weekends.
Even though no one called them, they go there on their own and create something called a project [Figure 3].
--- p.182
What I've learned from designing multi-family housing is that if you only promote the charm of the town and the buildings after they're built, you'll fail to attract residents and you might not be able to repay your loan.
We created a city plan to consider how Tokoname City could become a place where people would want to live [Figure 4].
Tokoname used to be a train terminal and a cultural hub, but with the opening of Chubu Centrair International Airport and the subsequent train passage through the area, it was relegated to being a bedroom town for Nagoya.
--- p.198
At first, the school's main activity was to connect the three elements: a teacher teaching stone wall building, a student wanting to learn, and a stone wall that wanted to be repaired. But at some point, requests started coming in.
For example, a local group contacted me and said, “We have people and a place in our neighborhood to teach you, so please come teach us.” A local government contacted me and asked me to repair an old country road. A university requested, “There is a stone wall near the area where our lab passes, and there is a problem. Please come and let us know.”
--- p.218
The 'Age of Connection' was an era in which diversity was guaranteed within a single framework.
On the other hand, the 'age of disconnection' is a state where there is no shared framework and everyone is completely disconnected from each other.
I think one of the factors that led to this situation is the vastness (excess).
There are hundreds of millions of photos on Instagram, and a huge amount of information flows through the internet every day.
Because the amount of information is so vast, it has been dispersed across various systems, without a single system or framework to contain it.
--- p.233
There are four design concepts that are important to consider when building a house.
First of all, it is education.
We want to make this a learning opportunity for not only students, but also landlords, their families, volunteers, and local residents.
Therefore, we strive to create designs that make everyone who participates semi-professional.
The second is Ecology, which pursues homes that can be lived in using only little energy and require extremely low maintenance.
When trying to build such a house, you naturally look to methods that have been passed down from ancient times.
--- p.249
I was thrilled to meet a Japanese architect who had been working on a project I had only vaguely imagined for nearly 10 years.
Beyond certainty, I developed a desire to do this no matter what.
I suggested that we hold the first DIT workshop together in Korea, and we held the first DIT Village Regeneration Workshop in Gunsan in December 2019.
The local planners and young carpenters I had worked with for a long time all opposed the project, saying, “Who would come to work renovating someone else’s house with their own money?” and that even if they did come, half of them would run away midway. However, having experienced the power of architecture done with feet and arms, I was confident.
The next day, I was going to start cleaning with my tie on, so I said everything.
For this project, we separately ordered the installation work, finishing work, and furniture work, and directly supervised them.
We did everything ourselves from A to Z, including painting, laying the floor, and getting the client to approve the project with Mr. and Mrs. Sasaki.
--- p.48
I also met a wandering technician who travels to various sites with only his skills.
Mr. Kiichiro Miyazawa (宮澤喜市?) [Figure 6] whom I met is a master of the plastering technique called "Migaki" that can be seen in earthen warehouses, etc. He used a technique called "Otsumigaki" to make the entrance wall of "Kadoya," an old banquet facility in the Shimabara area of Kyoto, sparkling.
Because these special skills are in limited demand, itinerant technicians are constantly traveling around Japan to work.
--- p.67~68
Now, construction begins.
Around the time the wooden frame was completed, the client, Mr. Seiichi, moved to Okinawa.
From then on, the collaboration began.
Just like in “Takashiho’s House,” the client came to learn about field work.
The target of this 'repetitive work operation' was approximately 100 pyeong of pine boards to be attached to the exterior walls of the four buildings.
Mr. Seiichi, a diligent student, researched examples in books and videos and experimented with various methods to learn how to carbonize boards in his own way [Figure 15].
--- p.93
〈Hello Garden〉 is an open space designed with the concept of ‘a village experimental square that creates new life.’
At first, it was just an empty lot, but as time went by, I gradually developed the space by trying out various things to figure out what would be fun to do and what kind of place would be needed to do it [Figure 10].
In order to try growing even a little of the basic necessities of life, 'food ingredients', we cultivated the land to grow vegetables and herbs, and titled it 'an experiment to create a game that everyone can enjoy together', we packed food and enjoyed a picnic.
--- p.109~110
The thatched roofs of the remaining 13 teahouses in Seiyoshi were to be replaced one per year, and the research lab began a three-year replacement project.
We distributed 12,000 promotional flyers in local newspapers to solicit participants.
In the recruitment conditions, it was written, ‘Someone who is serious about it’ and ‘Someone who can participate for three consecutive years’ [Figure 9].
--- p.131
What is more serious is that when the bathhouse disappears, the old houses and villages that used the bathhouse as living infrastructure also disappear.
A 100-year-old apartment building suddenly disappears, or a shop that once served as a bathhouse for customers closes.
The loss of a bathhouse can have the same impact as the loss of a village.
Witnessing such a sight made me realize that there exists a 'local ecosystem' centered around the bathhouse.
--- p.142
The social problem facing Japan today is population decline.
Due to population decline, 13-14% of all housing units nationwide are now vacant and are being demolished one by one.
Most of the waste materials from demolition operations are recycled, but almost all are turned into chips to produce plywood or used as biomass fuel, and only a small percentage are recycled into building materials.
--- p.165
There are three principles that guide our activities.
The first is ‘not working’.
Because when you think of it as work, everyone becomes too serious.
Second, because the key is to utilize waste, we do not outsource production or purchase materials.
Third, activities should be participated in voluntarily according to each person's own motivation, without any compulsion or directive system.
Basically, everyone has a main job, so they are only active on weekends.
Even though no one called them, they go there on their own and create something called a project [Figure 3].
--- p.182
What I've learned from designing multi-family housing is that if you only promote the charm of the town and the buildings after they're built, you'll fail to attract residents and you might not be able to repay your loan.
We created a city plan to consider how Tokoname City could become a place where people would want to live [Figure 4].
Tokoname used to be a train terminal and a cultural hub, but with the opening of Chubu Centrair International Airport and the subsequent train passage through the area, it was relegated to being a bedroom town for Nagoya.
--- p.198
At first, the school's main activity was to connect the three elements: a teacher teaching stone wall building, a student wanting to learn, and a stone wall that wanted to be repaired. But at some point, requests started coming in.
For example, a local group contacted me and said, “We have people and a place in our neighborhood to teach you, so please come teach us.” A local government contacted me and asked me to repair an old country road. A university requested, “There is a stone wall near the area where our lab passes, and there is a problem. Please come and let us know.”
--- p.218
The 'Age of Connection' was an era in which diversity was guaranteed within a single framework.
On the other hand, the 'age of disconnection' is a state where there is no shared framework and everyone is completely disconnected from each other.
I think one of the factors that led to this situation is the vastness (excess).
There are hundreds of millions of photos on Instagram, and a huge amount of information flows through the internet every day.
Because the amount of information is so vast, it has been dispersed across various systems, without a single system or framework to contain it.
--- p.233
There are four design concepts that are important to consider when building a house.
First of all, it is education.
We want to make this a learning opportunity for not only students, but also landlords, their families, volunteers, and local residents.
Therefore, we strive to create designs that make everyone who participates semi-professional.
The second is Ecology, which pursues homes that can be lived in using only little energy and require extremely low maintenance.
When trying to build such a house, you naturally look to methods that have been passed down from ancient times.
--- p.249
I was thrilled to meet a Japanese architect who had been working on a project I had only vaguely imagined for nearly 10 years.
Beyond certainty, I developed a desire to do this no matter what.
I suggested that we hold the first DIT workshop together in Korea, and we held the first DIT Village Regeneration Workshop in Gunsan in December 2019.
The local planners and young carpenters I had worked with for a long time all opposed the project, saying, “Who would come to work renovating someone else’s house with their own money?” and that even if they did come, half of them would run away midway. However, having experienced the power of architecture done with feet and arms, I was confident.
--- p.267
Publisher's Review
Create × Design
Architecture begins with the memory of the hand, and the site soon becomes a design studio.
Motoki Araki, Kazuya Morita, and Hiroyuki Yamaguchi are architects who cross the boundaries between design and construction.
They spend more time in the field than at their desks.
By directly plowing the ground, cutting timber, and building earthen walls, the 'act of making' is accepted as part of the design.
Araki describes his work as “thinking with his hands.”
Drawings are drawn in the head, but space is created by hand.
Morita inherits Kyoto's traditional plastering techniques in a modern way, reviving the texture of earthen walls and the depth of light in the language of architecture.
Yamaguchi incorporates the rhythms of Okinawa's land, people, and nature into his designs, demonstrating how "participatory architecture" can transform the local landscape.
Their common attitude is clear.
Architecture is not something you do at a desk, it's something you do with your body.
In the flow of moving from 'making to design' rather than 'design to construction', we return to the essence of architecture, 'art built by people'.
Create × Region
People rebuilding disappearing places, regions soon becoming building materials.
Nishiyama Mei, Kamatoko Miyako, and Kuryu Haruka practice architecture that restores local memories and reconnects people.
Nishiyama runs a local Fab Space, where anyone can work with machines and materials to offer the possibility of "upgrading" their own lives.
For him, architecture is not the exclusive domain of experts, but a 'life skill' that anyone can participate in in their daily lives.
Kamatoko restores the disappearing thatched-roof teahouses together with the local residents, bringing local memories back to life in physical form.
His work is a 'reproduction of memory' through architecture, and in the process, he demonstrates a new community model in which architects and residents collaborate as equal actors.
The detention center restores the village's ecosystem by restoring an old bathhouse.
The 'regeneration' he speaks of is not simply the restoration of buildings, but the 'regeneration of life' in which people gather again, converse, and live together.
Their architecture is revived in the outskirts of cities and in villages on the verge of extinction.
Instead of grand projects, we start with the materials and relationships at hand.
We can see that the phrase 'building a region' is not just a metaphor, but is implemented in the field as an act of changing actual space.
Making × Materials
Hands that breathe life into discarded materials, from materials to thoughts!
Azuno Tadafumi, Hitosugi Iori, and Mizuno Futoshi focus on 'reusing' materials.
They collect discarded materials, combine them into new forms, and give new uses to discarded materials.
Azuno dismantles the materials of an old house and reassembles them to create a completely new space.
His work preserves the layers of time inherent in materials and explores the aesthetics of ‘deconstruction and reconstruction.’
Hitosugi shines light on waste with professional techniques.
By rediscovering the material properties of abandoned things, architecture ultimately proves that ‘architecture is an act of discovering values that did not exist before.’
Mizuno is a ceramicist and architect whose work combines earth, fire, and a sense of space, demonstrating how the “skill of the hand” transcends the boundaries between art and function.
Beyond the slogan of 'sustainable architecture', they speak of an attitude that respects the time and stories embedded in abandoned things.
Creation that begins with ‘reusable materials’ rather than new materials.
They demonstrate through their actions that this is the ethics that today's architecture should embrace.
Making × Education
Architecture: A place to learn and build together, a place to learn through experience.
Junko Sanada, Toshiki Hirano, Hiroko Yamamoto, and Joosun Yoon are each practicing a new educational method that connects 'learning and making' in their respective positions.
Sanada reminds us that 'technology creates landscape' through stone walls and stonework.
Hirano emphasizes "hand-thinking design" in the age of digital fabrication, exploring the new creativity that can be created through collaboration between machines and humans.
Through his "Design-Build Education," where he designs and constructs buildings with his students, Yamamoto demonstrates that architecture is completed on-site, outside the classroom.
And finally, Professor Yoon Joo-sun's writing brings the contents of this book to life again in real time and space.
Through the DIT movement, he has gained experience in creating places together with architects, students, and residents.
Beyond 'building with feet and arms', a new possibility of building the world with everyone's hands.
That is the ‘architecture of the future’ that ‘The Age of Do-It-Yourself’ speaks of.
"The Age of Handcrafting" shows that architecture is not simply the act of building structures, but an act of building new lives.
It is a new grammar of architecture that goes beyond drawings, with actions rather than words, and participation rather than instructions.
This book provides inspiration for "a life we build together" not only to architects, but also to citizens who desire authentic spaces, those who want to build their own homes, and those who want to redesign local life.
Architecture begins with the memory of the hand, and the site soon becomes a design studio.
Motoki Araki, Kazuya Morita, and Hiroyuki Yamaguchi are architects who cross the boundaries between design and construction.
They spend more time in the field than at their desks.
By directly plowing the ground, cutting timber, and building earthen walls, the 'act of making' is accepted as part of the design.
Araki describes his work as “thinking with his hands.”
Drawings are drawn in the head, but space is created by hand.
Morita inherits Kyoto's traditional plastering techniques in a modern way, reviving the texture of earthen walls and the depth of light in the language of architecture.
Yamaguchi incorporates the rhythms of Okinawa's land, people, and nature into his designs, demonstrating how "participatory architecture" can transform the local landscape.
Their common attitude is clear.
Architecture is not something you do at a desk, it's something you do with your body.
In the flow of moving from 'making to design' rather than 'design to construction', we return to the essence of architecture, 'art built by people'.
Create × Region
People rebuilding disappearing places, regions soon becoming building materials.
Nishiyama Mei, Kamatoko Miyako, and Kuryu Haruka practice architecture that restores local memories and reconnects people.
Nishiyama runs a local Fab Space, where anyone can work with machines and materials to offer the possibility of "upgrading" their own lives.
For him, architecture is not the exclusive domain of experts, but a 'life skill' that anyone can participate in in their daily lives.
Kamatoko restores the disappearing thatched-roof teahouses together with the local residents, bringing local memories back to life in physical form.
His work is a 'reproduction of memory' through architecture, and in the process, he demonstrates a new community model in which architects and residents collaborate as equal actors.
The detention center restores the village's ecosystem by restoring an old bathhouse.
The 'regeneration' he speaks of is not simply the restoration of buildings, but the 'regeneration of life' in which people gather again, converse, and live together.
Their architecture is revived in the outskirts of cities and in villages on the verge of extinction.
Instead of grand projects, we start with the materials and relationships at hand.
We can see that the phrase 'building a region' is not just a metaphor, but is implemented in the field as an act of changing actual space.
Making × Materials
Hands that breathe life into discarded materials, from materials to thoughts!
Azuno Tadafumi, Hitosugi Iori, and Mizuno Futoshi focus on 'reusing' materials.
They collect discarded materials, combine them into new forms, and give new uses to discarded materials.
Azuno dismantles the materials of an old house and reassembles them to create a completely new space.
His work preserves the layers of time inherent in materials and explores the aesthetics of ‘deconstruction and reconstruction.’
Hitosugi shines light on waste with professional techniques.
By rediscovering the material properties of abandoned things, architecture ultimately proves that ‘architecture is an act of discovering values that did not exist before.’
Mizuno is a ceramicist and architect whose work combines earth, fire, and a sense of space, demonstrating how the “skill of the hand” transcends the boundaries between art and function.
Beyond the slogan of 'sustainable architecture', they speak of an attitude that respects the time and stories embedded in abandoned things.
Creation that begins with ‘reusable materials’ rather than new materials.
They demonstrate through their actions that this is the ethics that today's architecture should embrace.
Making × Education
Architecture: A place to learn and build together, a place to learn through experience.
Junko Sanada, Toshiki Hirano, Hiroko Yamamoto, and Joosun Yoon are each practicing a new educational method that connects 'learning and making' in their respective positions.
Sanada reminds us that 'technology creates landscape' through stone walls and stonework.
Hirano emphasizes "hand-thinking design" in the age of digital fabrication, exploring the new creativity that can be created through collaboration between machines and humans.
Through his "Design-Build Education," where he designs and constructs buildings with his students, Yamamoto demonstrates that architecture is completed on-site, outside the classroom.
And finally, Professor Yoon Joo-sun's writing brings the contents of this book to life again in real time and space.
Through the DIT movement, he has gained experience in creating places together with architects, students, and residents.
Beyond 'building with feet and arms', a new possibility of building the world with everyone's hands.
That is the ‘architecture of the future’ that ‘The Age of Do-It-Yourself’ speaks of.
"The Age of Handcrafting" shows that architecture is not simply the act of building structures, but an act of building new lives.
It is a new grammar of architecture that goes beyond drawings, with actions rather than words, and participation rather than instructions.
This book provides inspiration for "a life we build together" not only to architects, but also to citizens who desire authentic spaces, those who want to build their own homes, and those who want to redesign local life.
GOODS SPECIFICS
- Date of issue: November 28, 2025
- Page count, weight, size: 304 pages | 414g | 125*203*30mm
- ISBN13: 9791189534585
- ISBN10: 1189534584
You may also like
카테고리
korean


korean

![GQ KOREA Mark (Monthly): December [2025]](http://librairie.coreenne.fr/cdn/shop/files/8ef265dbbfbf186523ed75ba7319009d.jpg?v=1765340328&width=3840)


